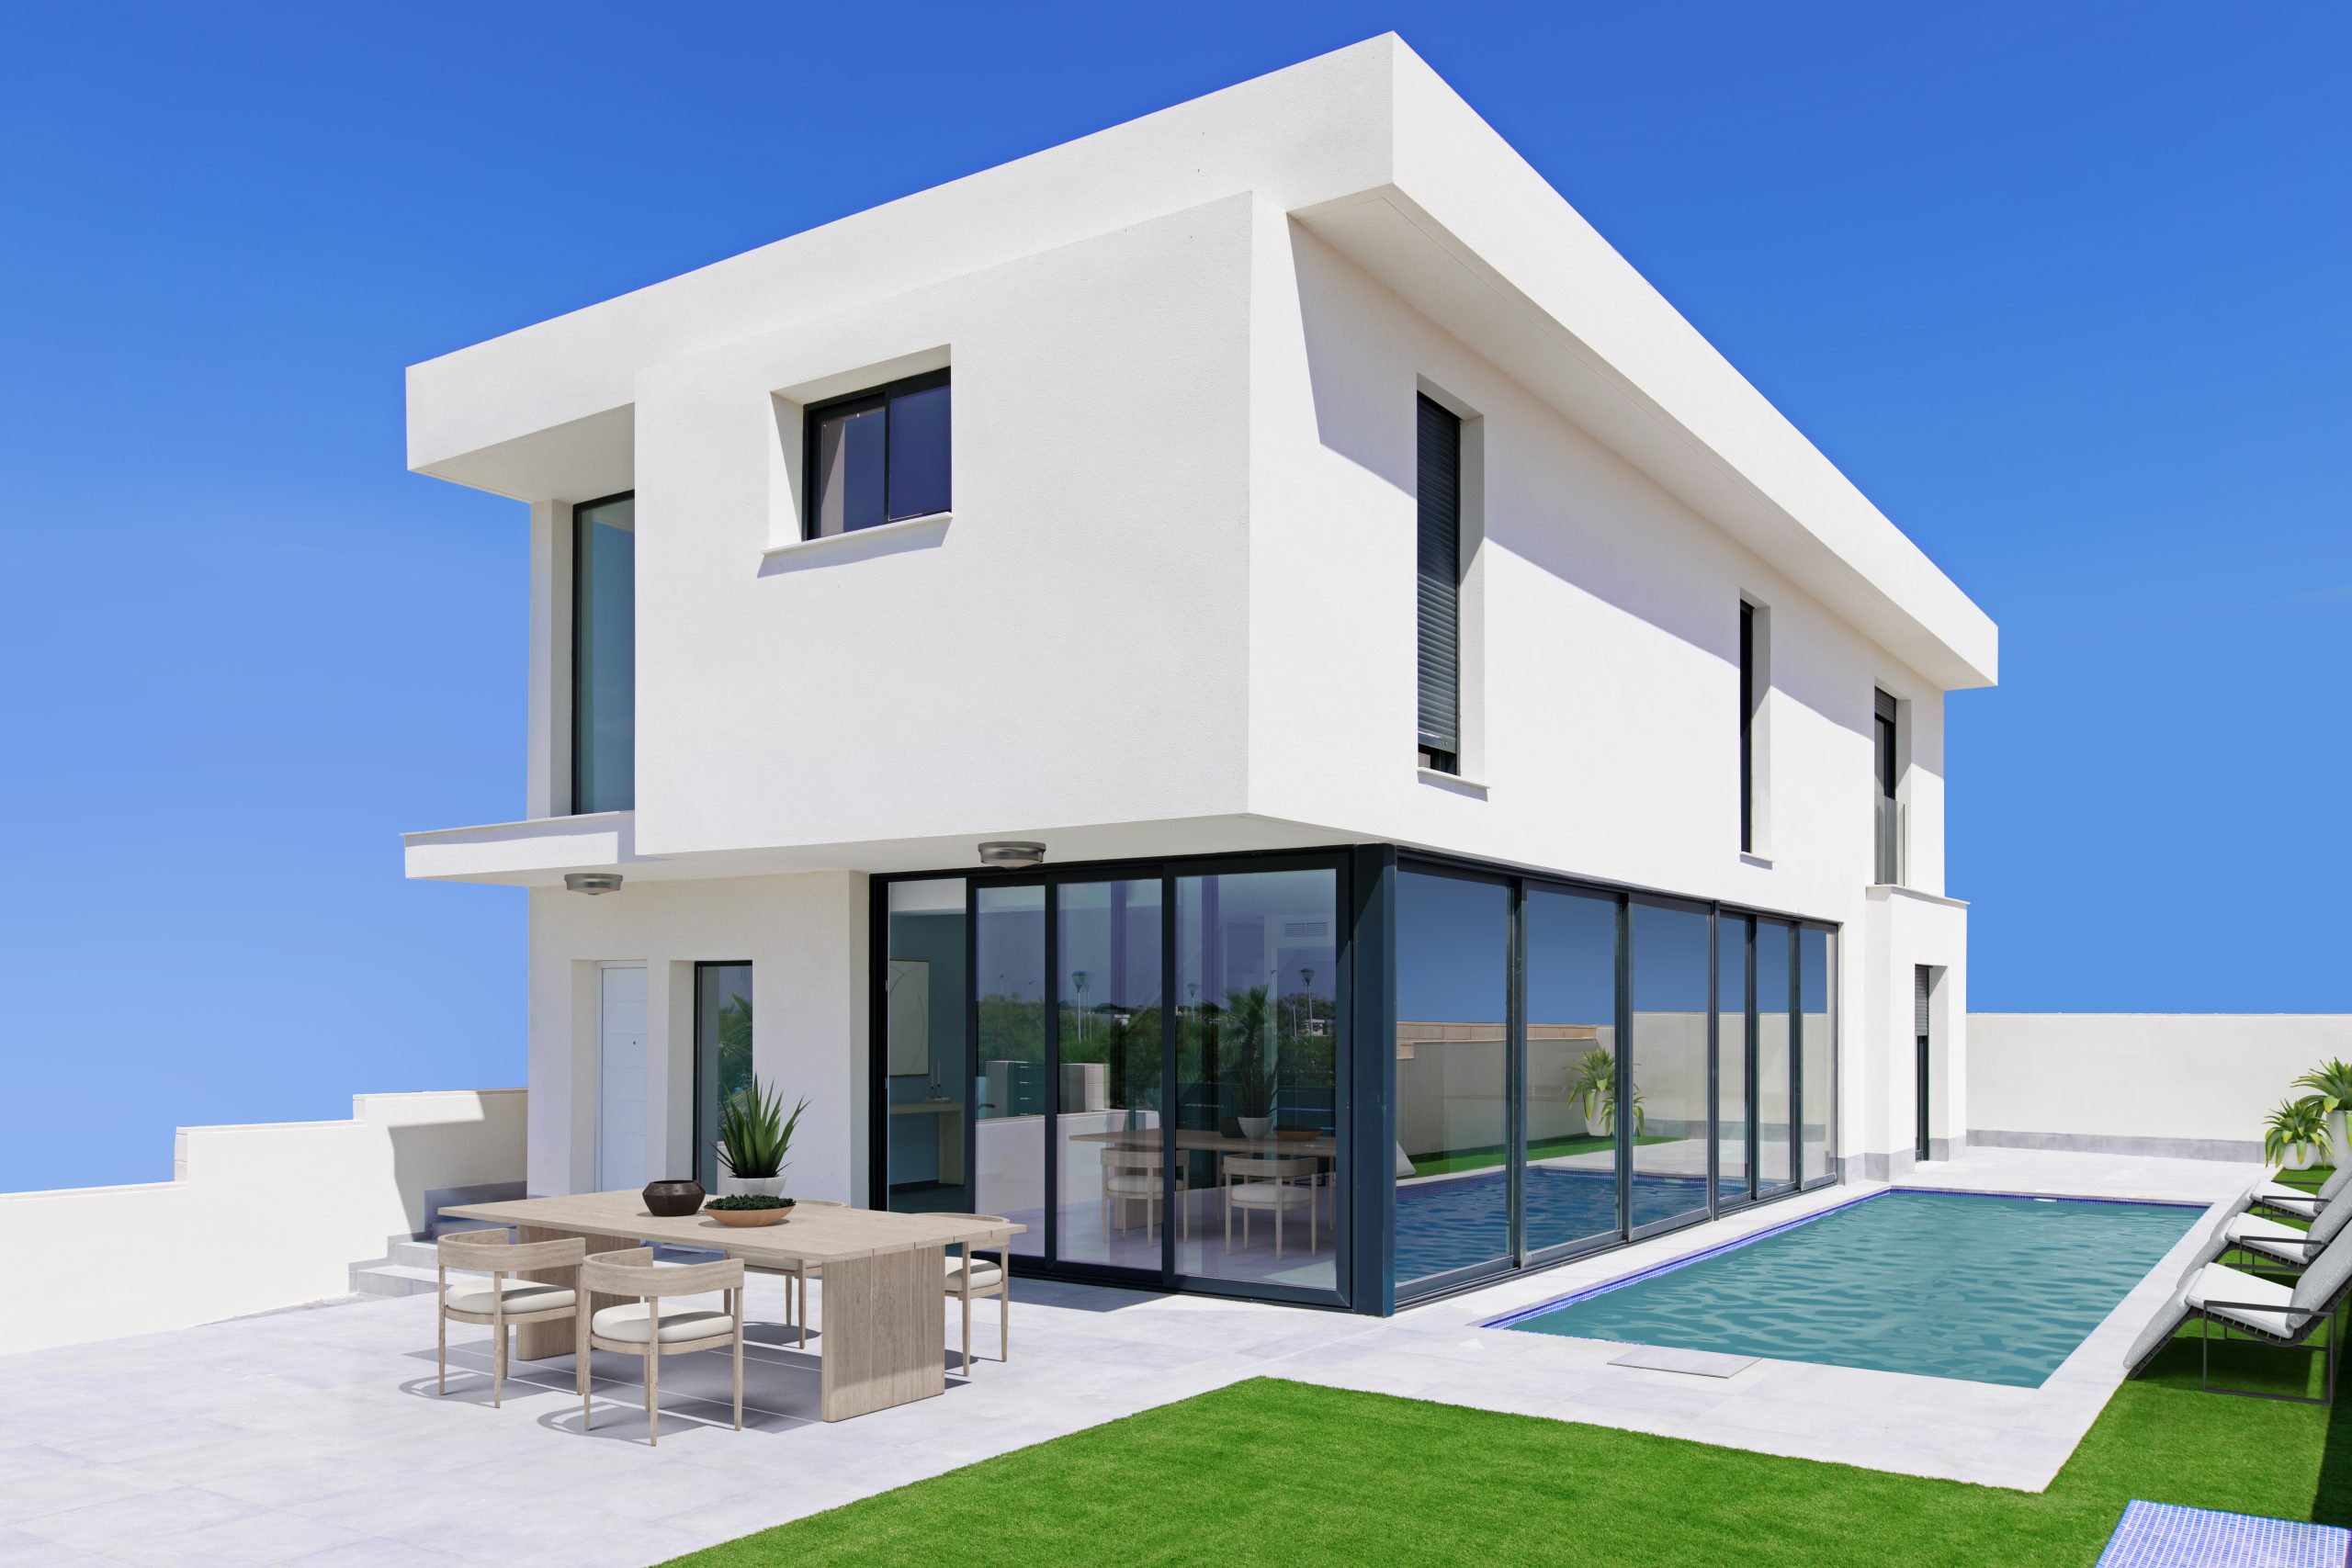
Contemporary design home with double height in Gran Alacant.

Ref.  4707 805.000 €
  • 260 m2
  • 300 m2
  • 3
  • 3

Contemporary design home with double height in Gran Alacant.

805.000 €
  • 260 m2
  • 300 m2
  • 3
  • 3
Ref.  4707
  •  Villa 
  • in 
  • Santa Pola

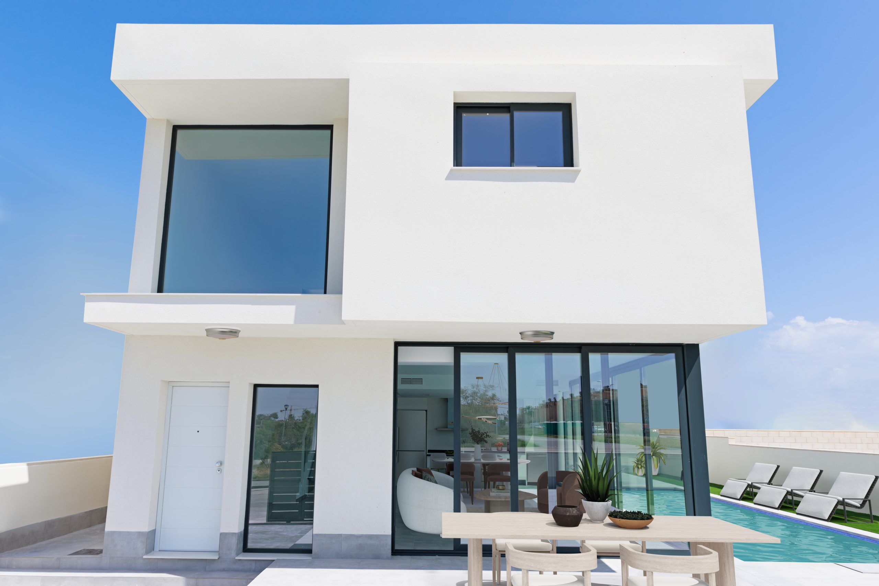
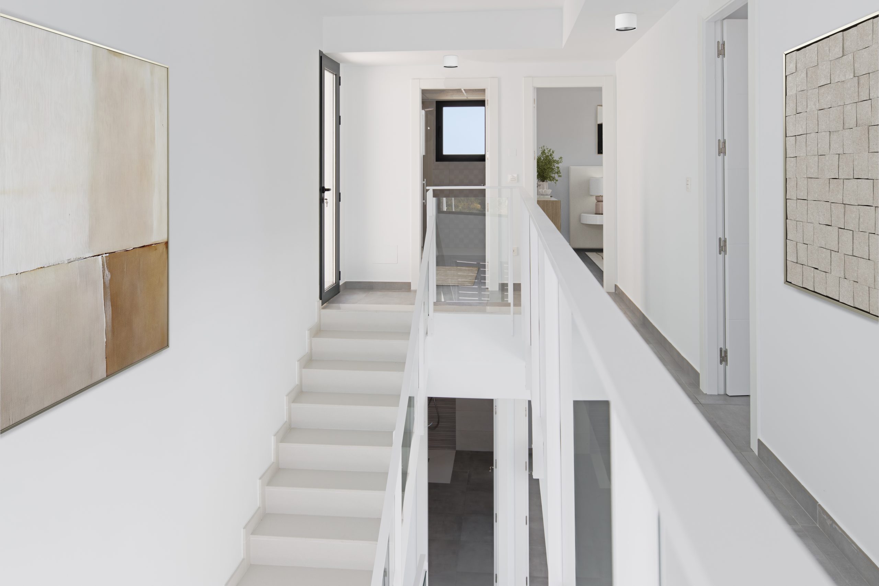
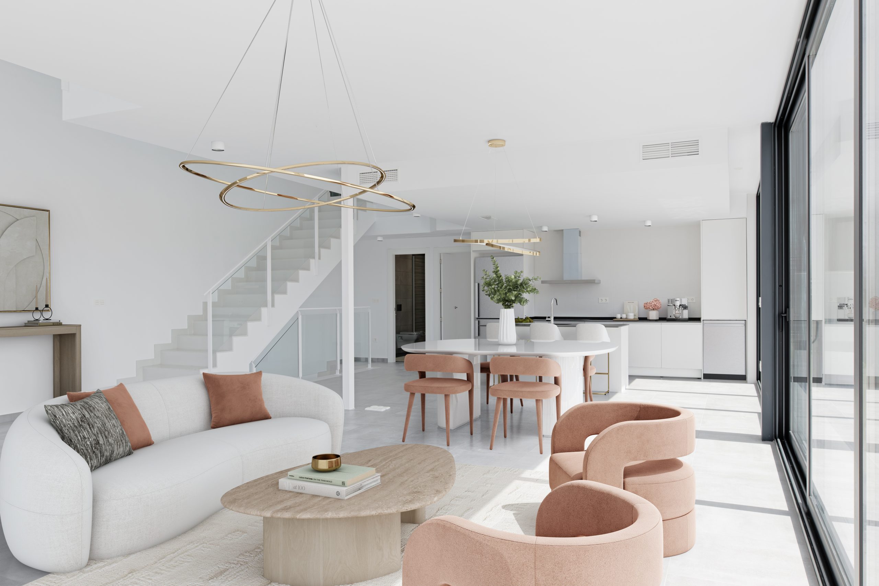
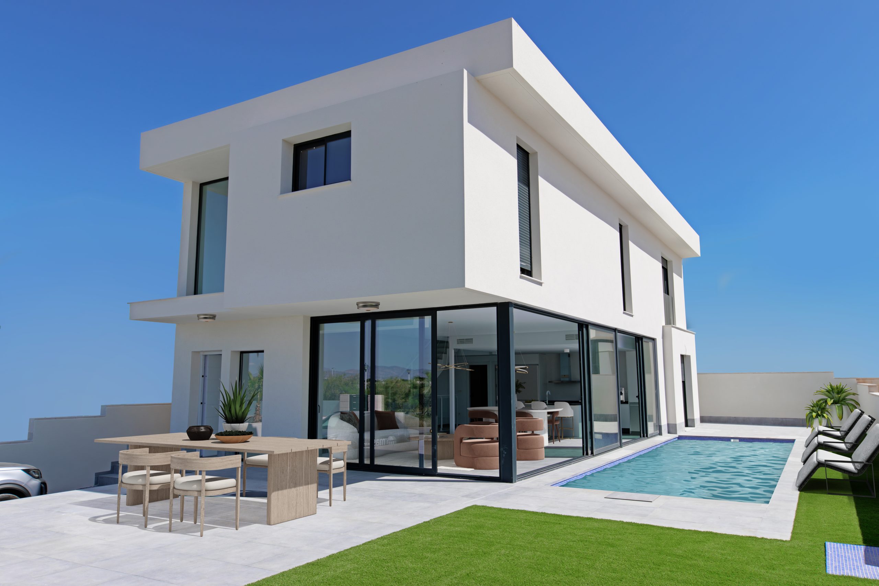
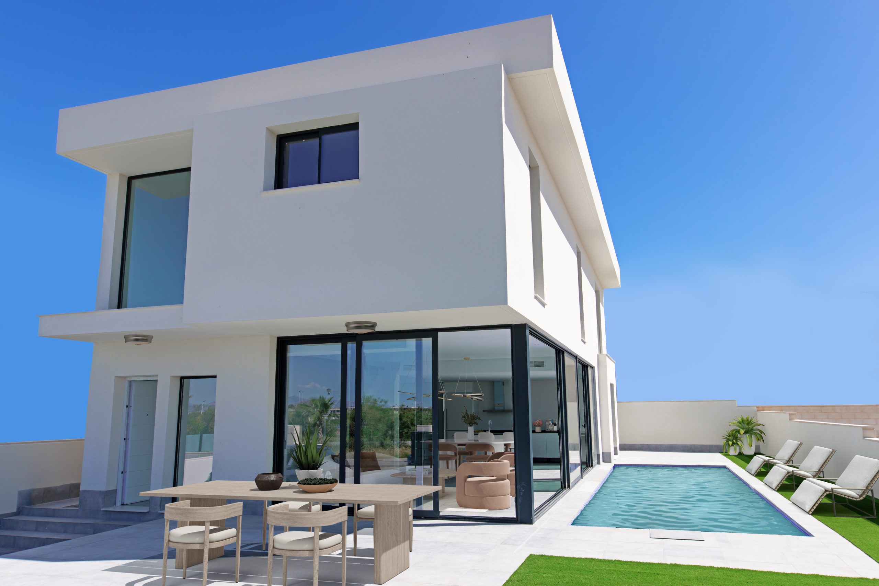
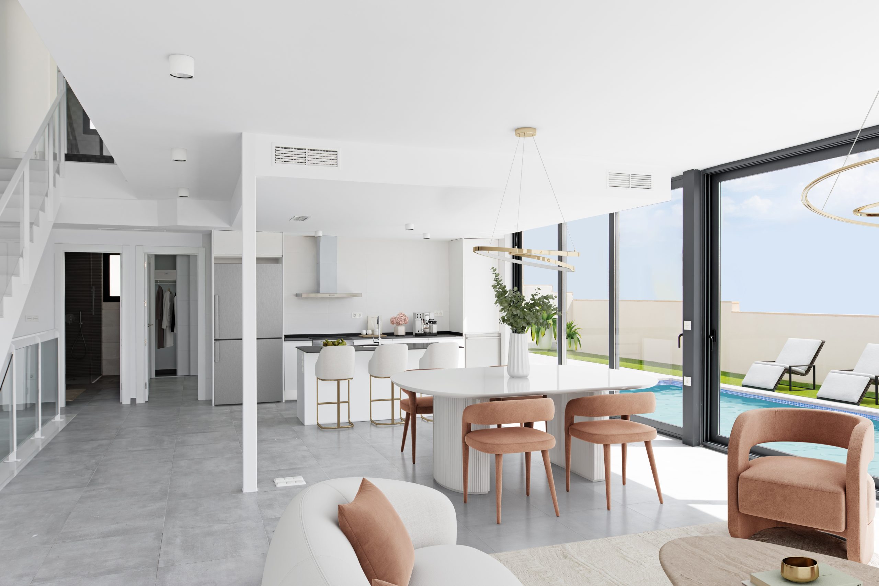
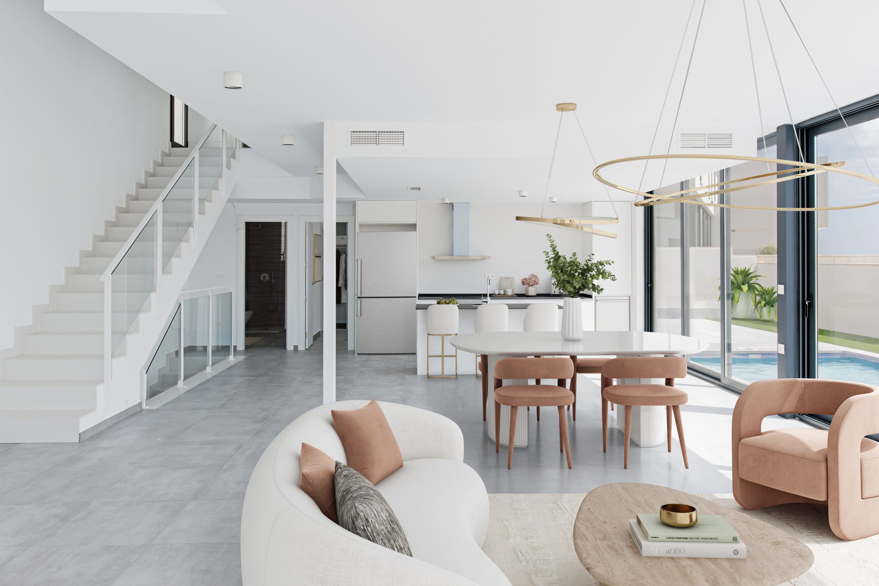
Contemporary-designed housing, in double height, bright, spacious, and with clean lines, with a built area of 261 m² and 4 bedrooms. Designed for those who appreciate modern architecture, its forms arise from the pursuit of open and functional spaces. It is currently in an advanced state of construction.

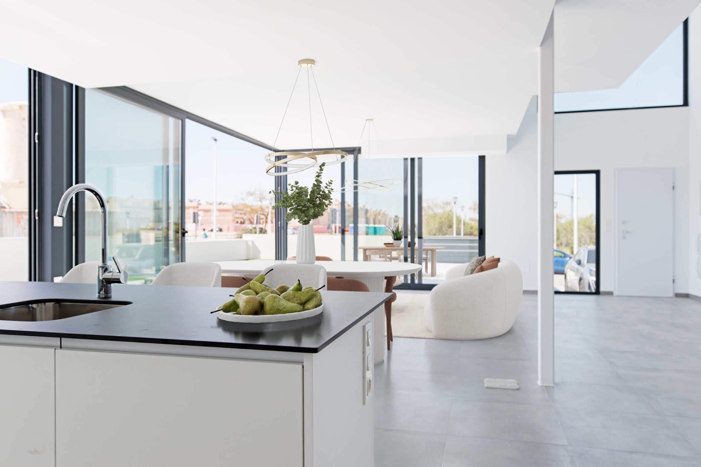
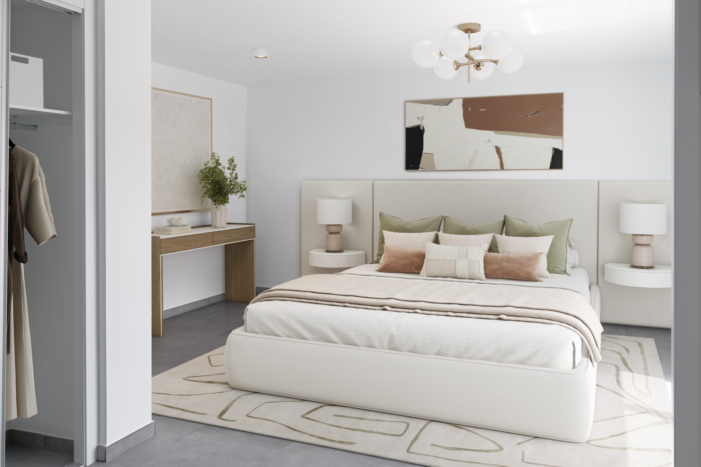
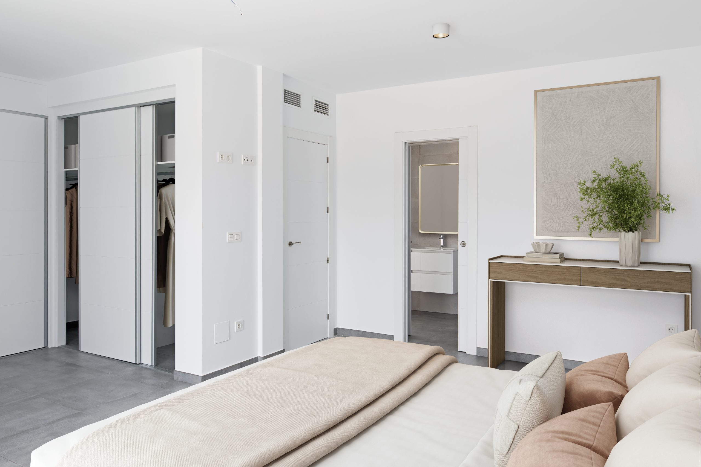
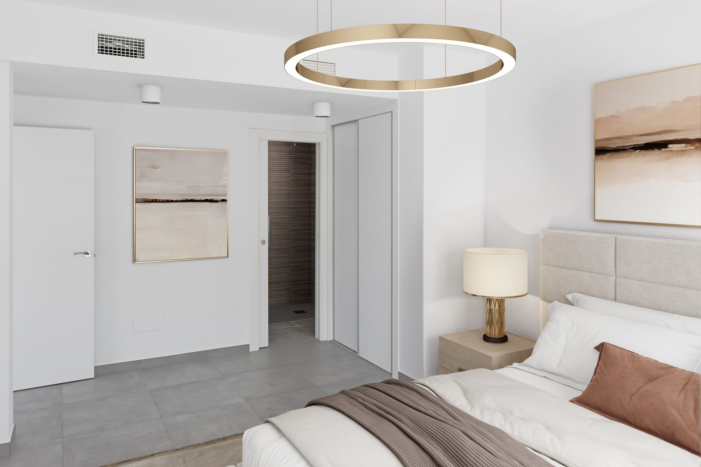
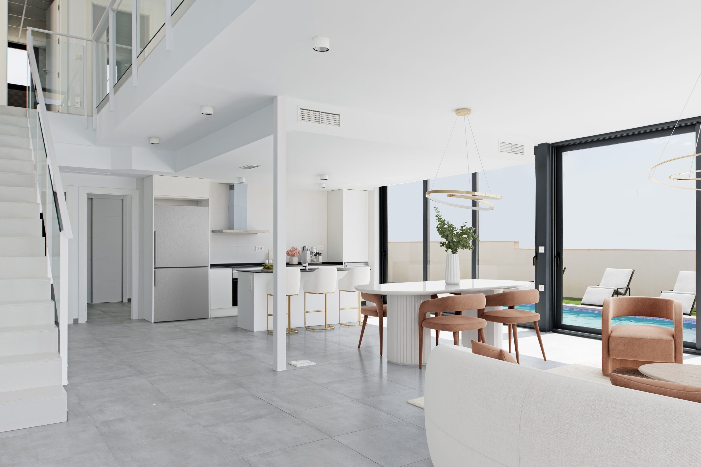
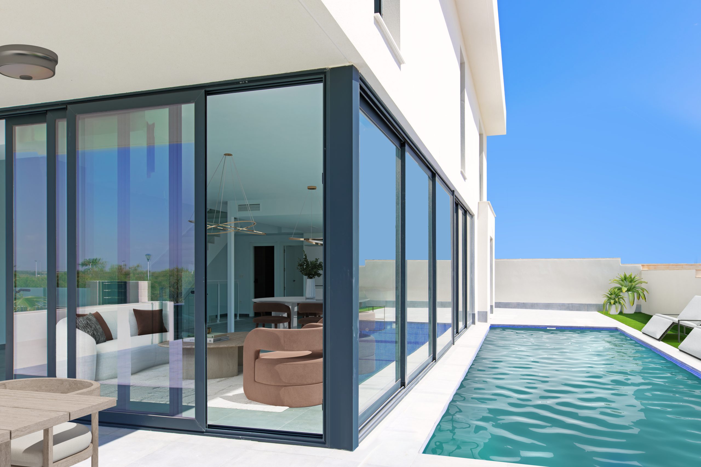
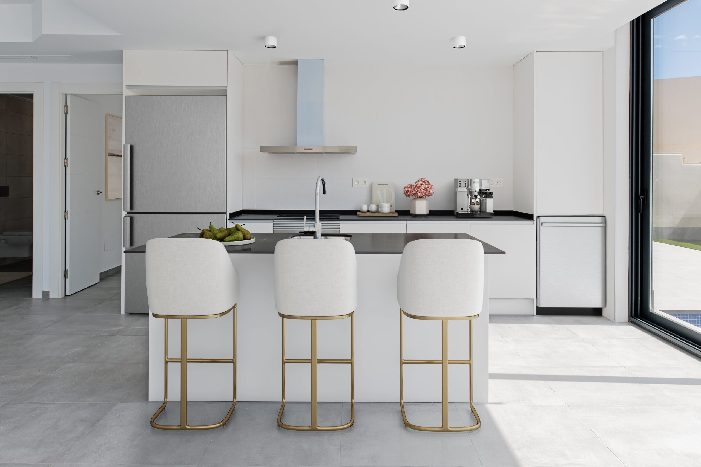
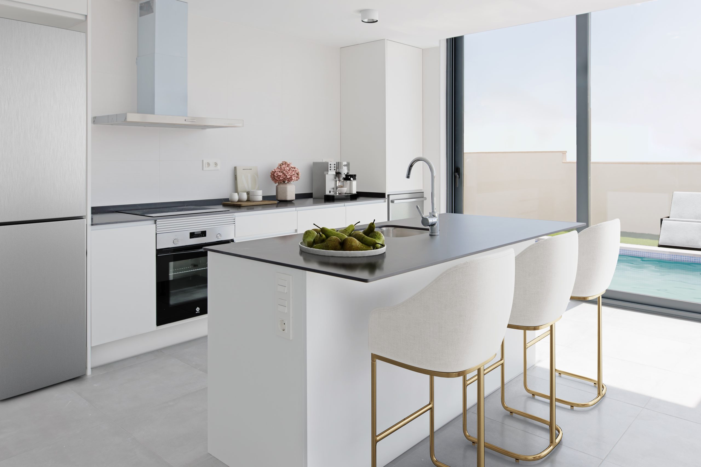
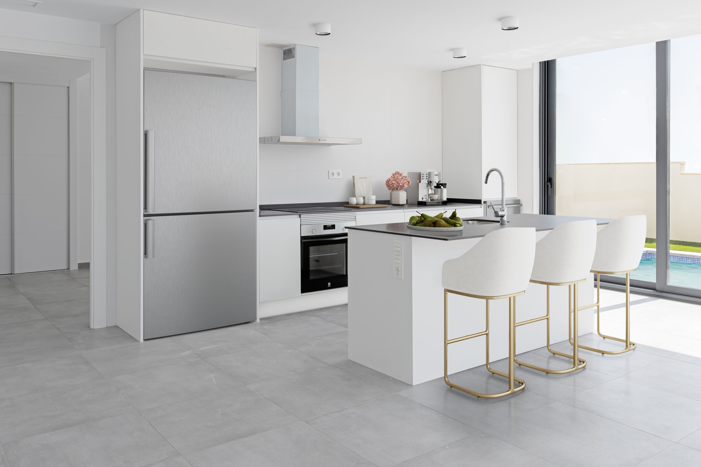
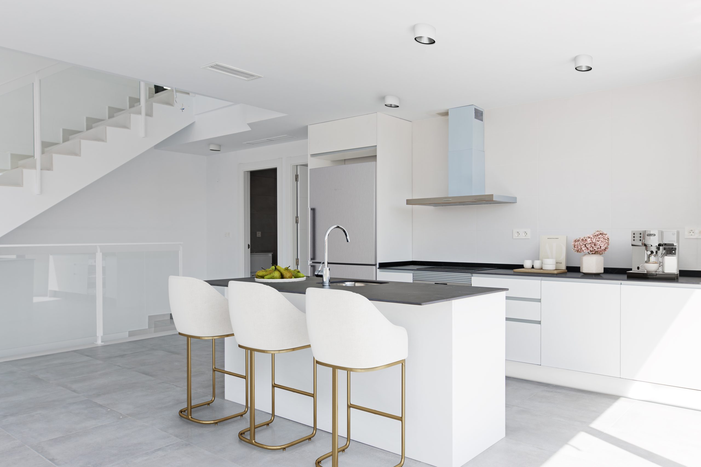
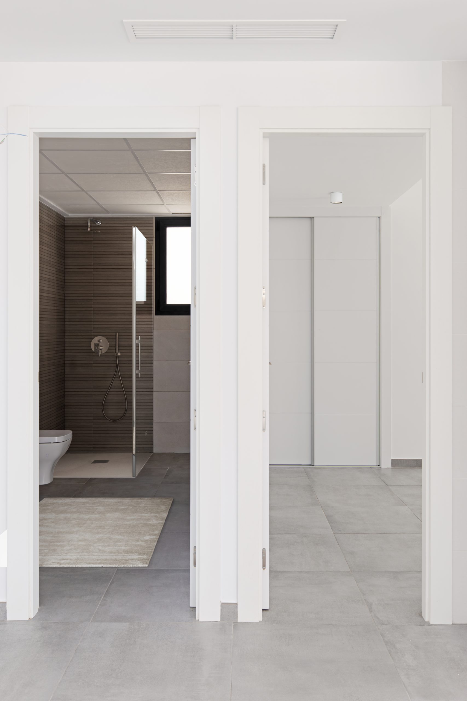
The kitchen, fully integrated into the spacious living room, creates an open and welcoming social space. The home includes a master bedroom en suite with a walk-in closet, designed to offer comfort and privacy. Outside, there is a standout private pool of 7×3 meters, perfect for enjoying the climate and surroundings with complete privacy.

Pre-installation of ducted air conditioning on the ground and first floors.

Aerothermal heater included (renewable energy system).

Solar panels according to regulations.

One of the most notable features is its large floor-to-ceiling windows, designed to capture maximum natural light and reinforce the connection with the outside, evoking a Mediterranean and sunny lifestyle. Additionally, the villa comes with solar panels for greater energy efficiency and is built on plots starting from 300 m², with a double-height distribution that enhances the spaciousness and elegance of its areas.

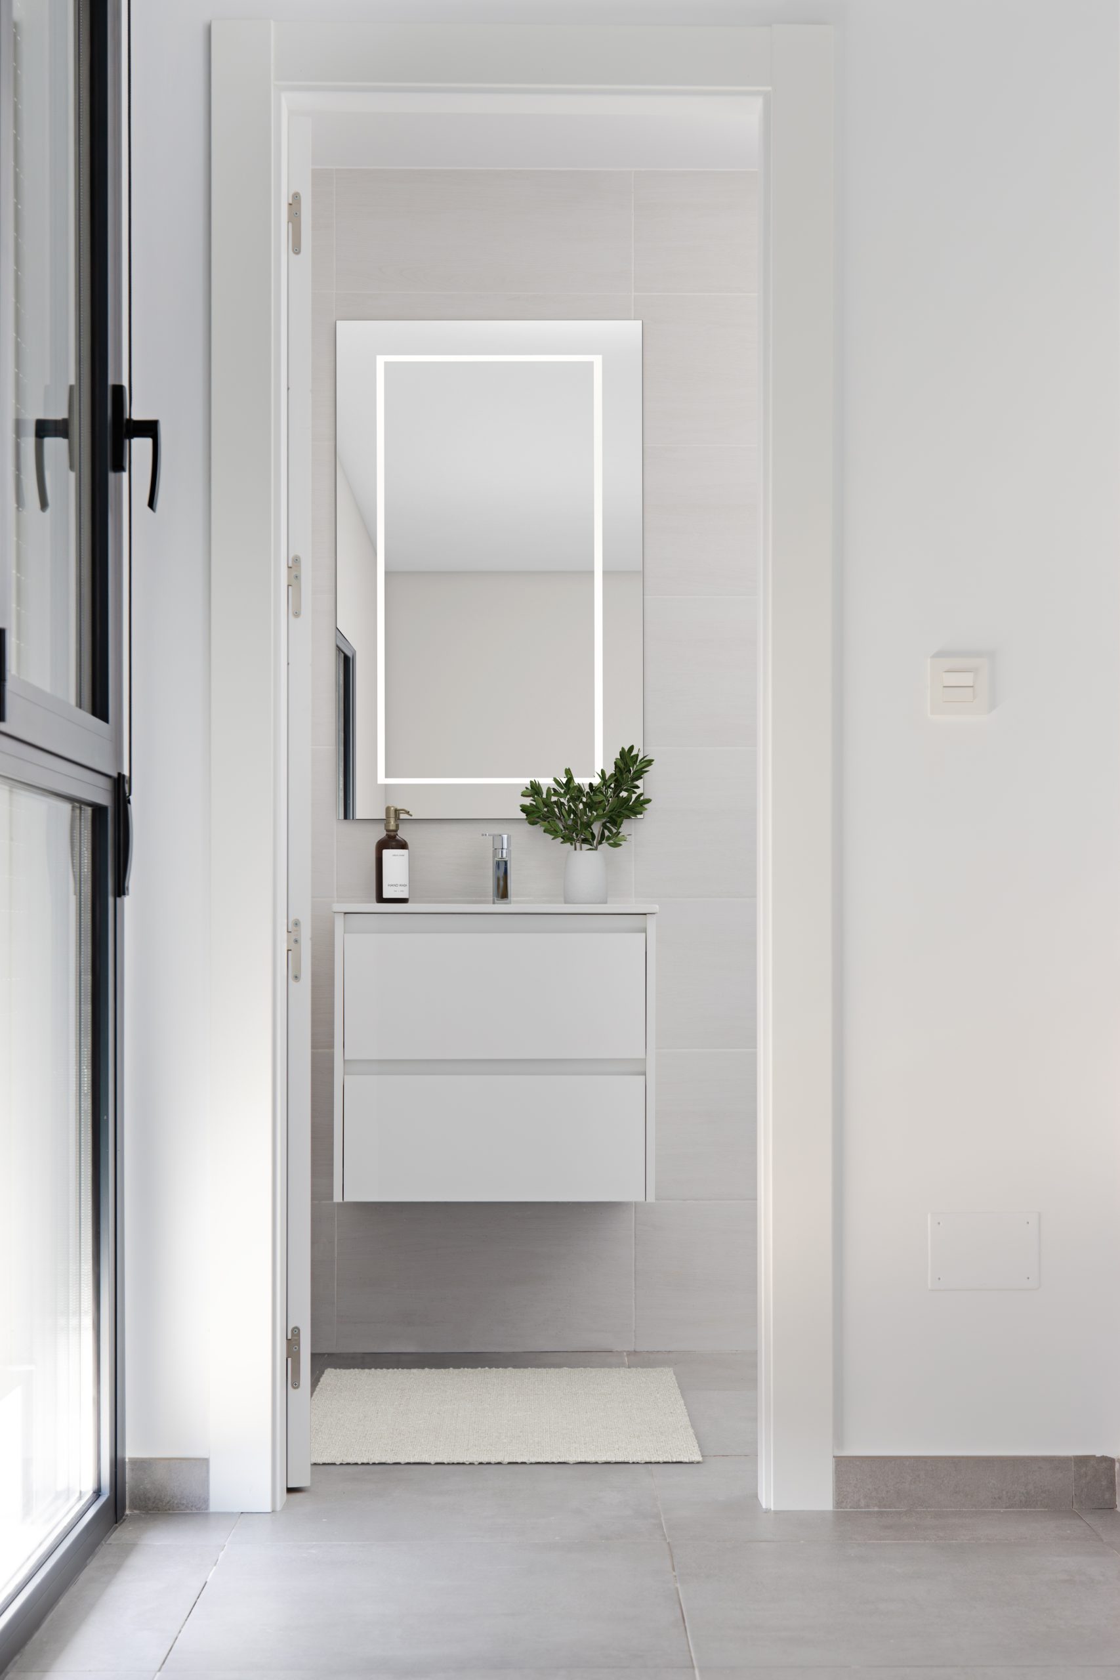
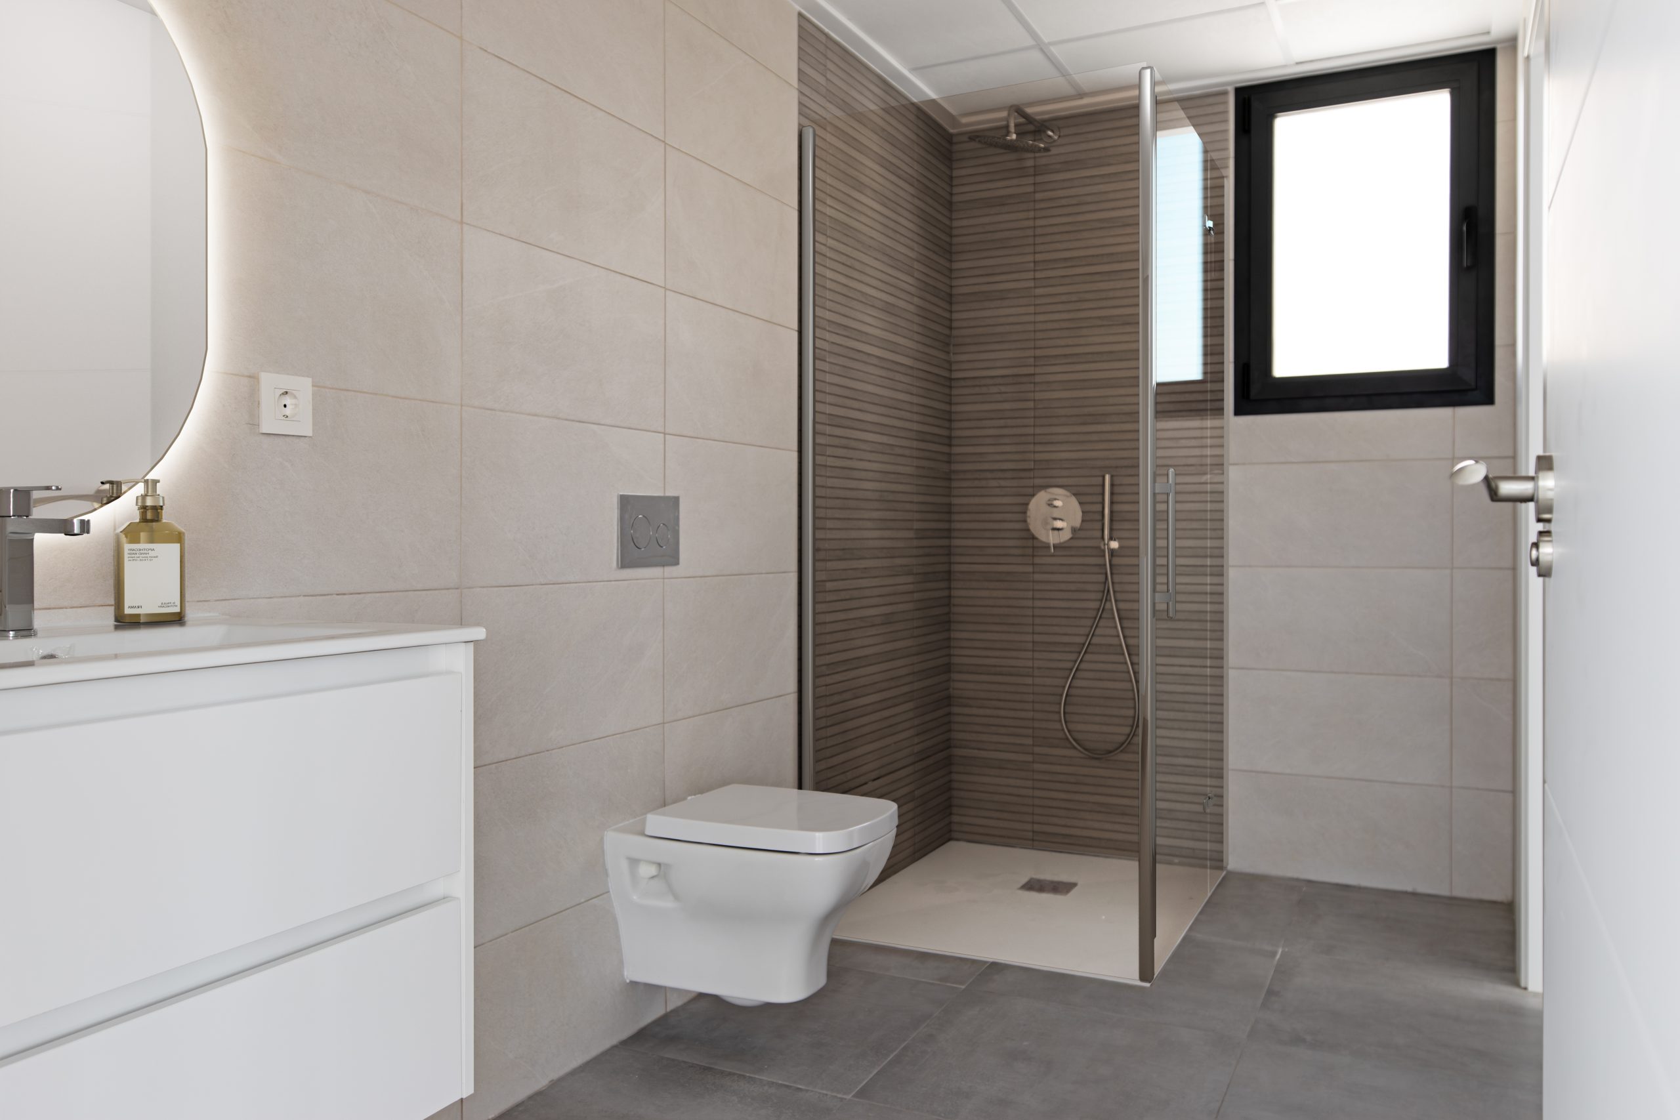
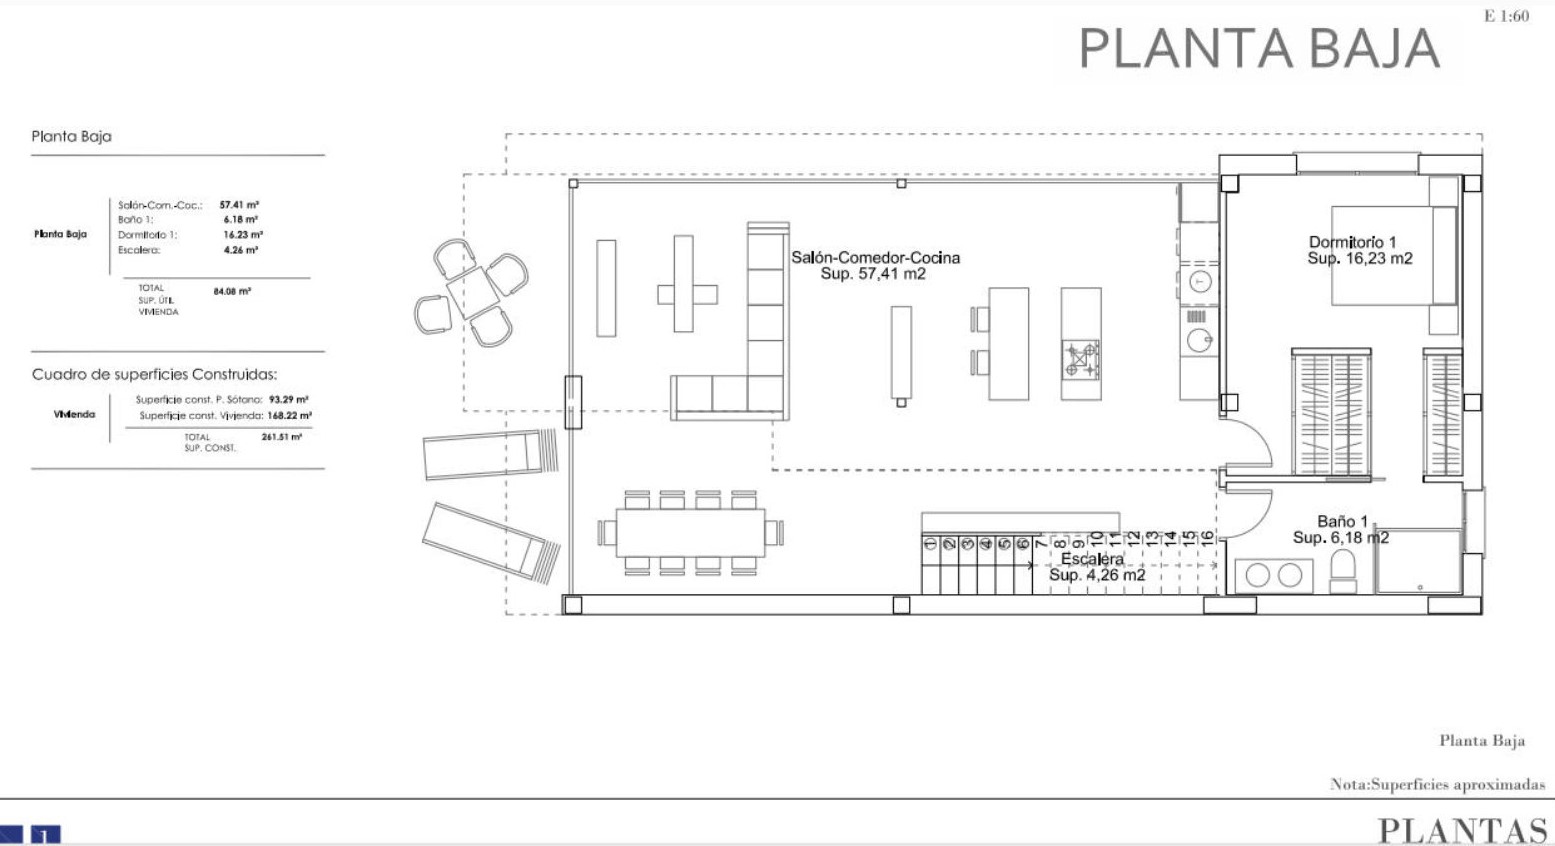
On the ground floor, an open space integrates the living room, dining area, and kitchen, visually and physically connecting with the exterior thanks to its floor-to-ceiling windows. This floor enjoys constant natural light throughout the day and offers direct access to the garden, as well as accommodating 1 bedroom and 1 full bathroom, making it ideal both for guests and for those who prefer to live on a single level.

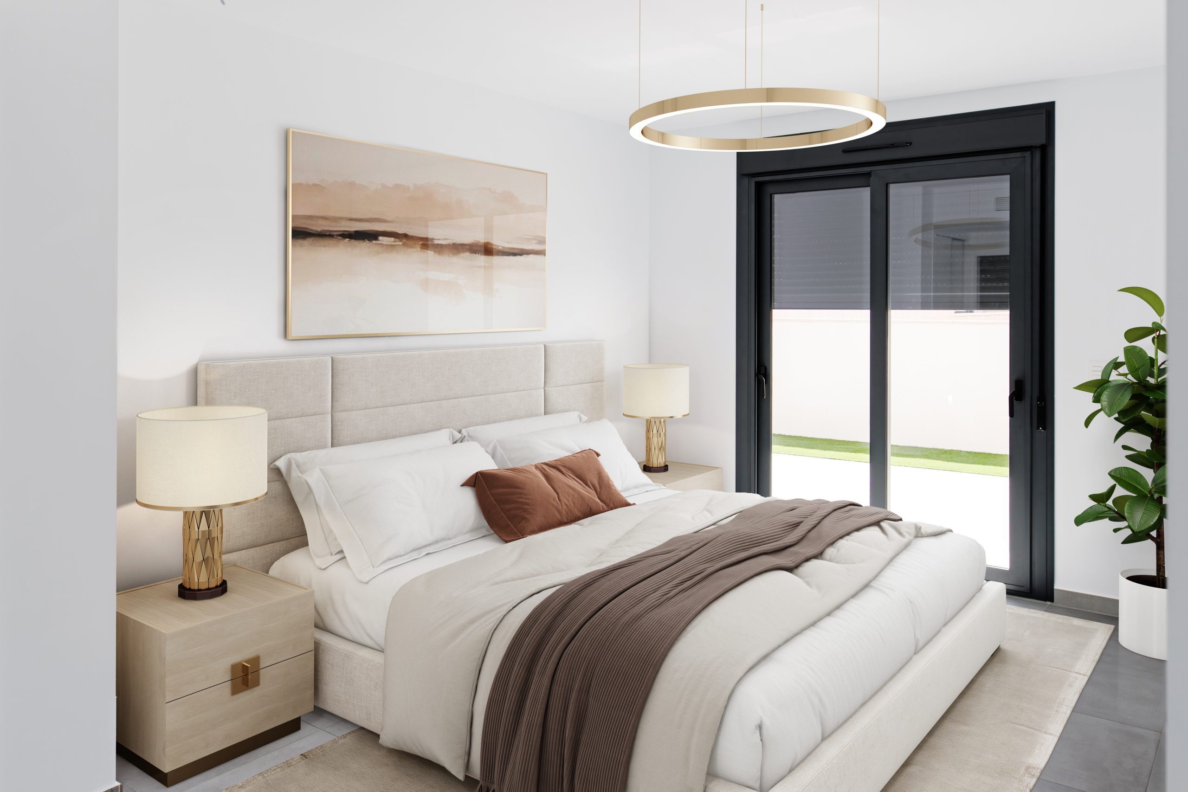
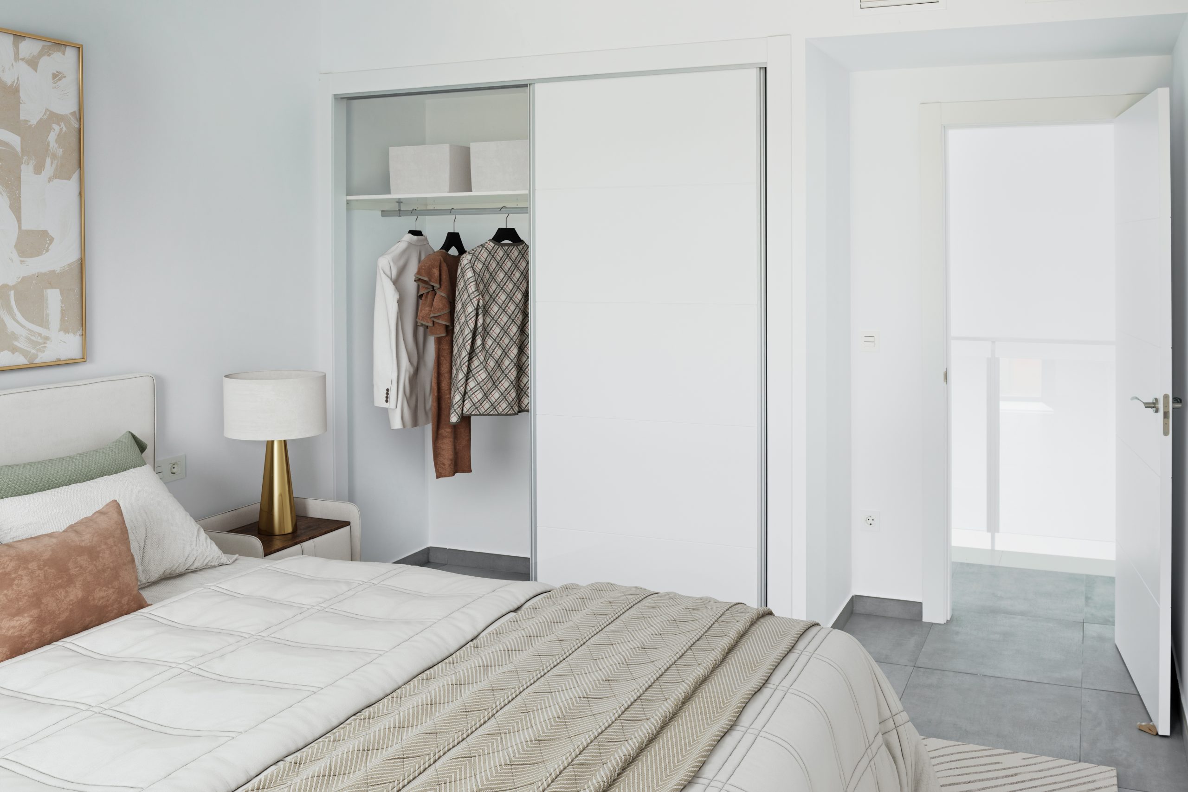
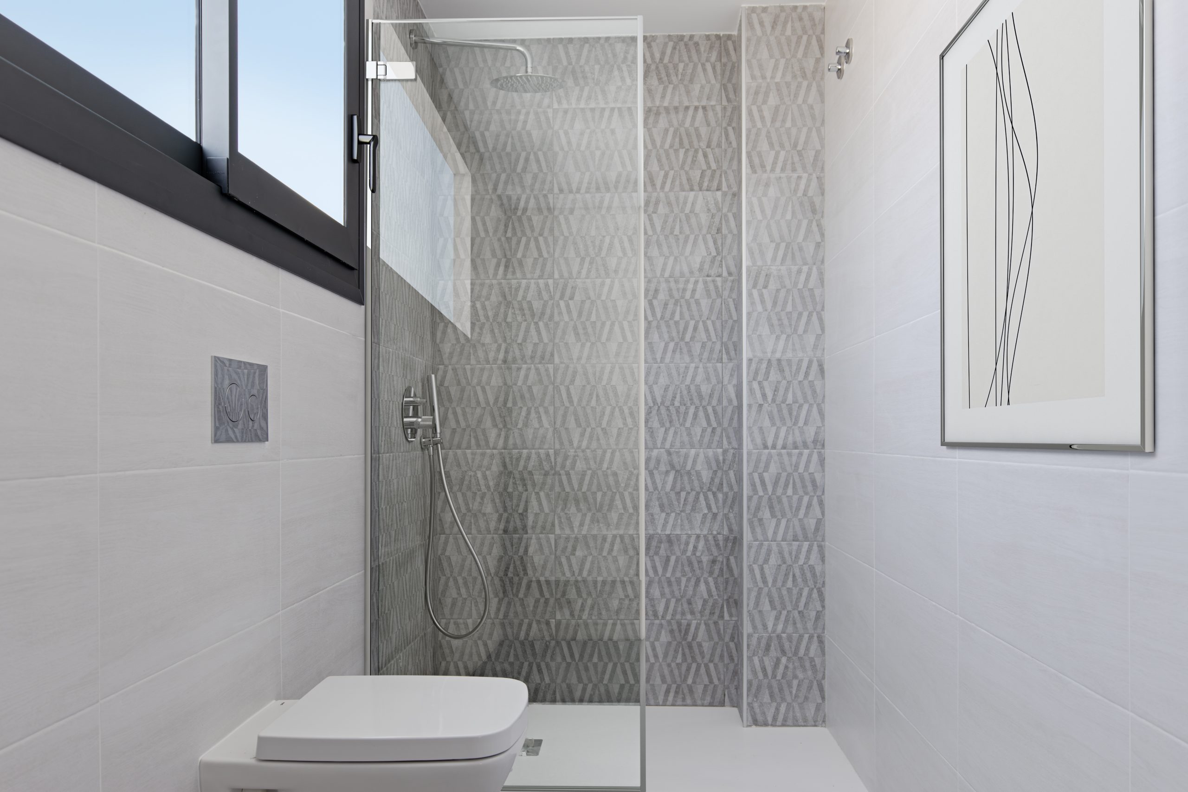
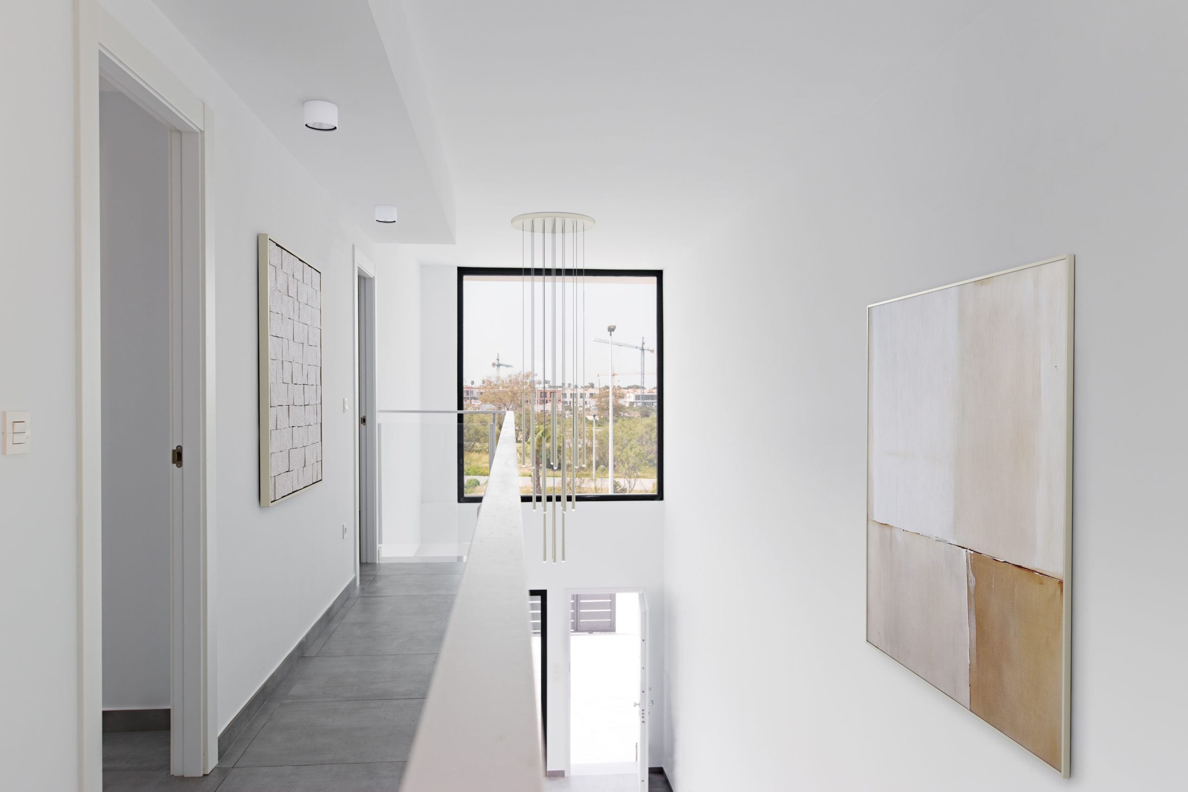
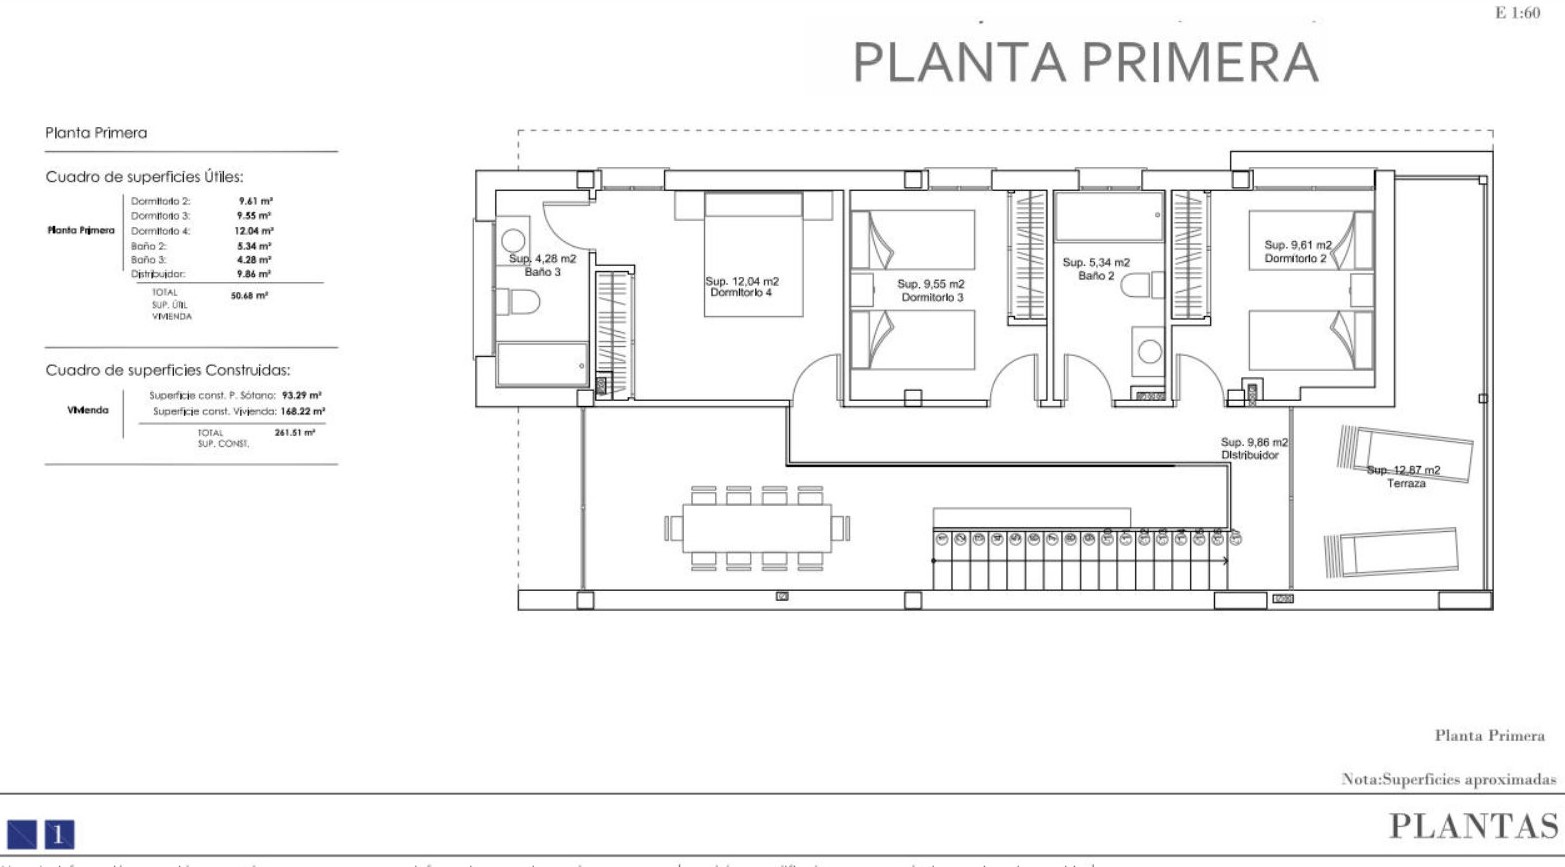
On the first floor is the resting area, featuring 3 spacious and functional bedrooms, all with built-in wardrobes. The master bedroom has direct access to a private terrace, perfect for enjoying the outdoors in privacy. Additionally, this floor has 2 full bathrooms and stands out for its high-quality materials and a layout designed to optimize daily comfort.

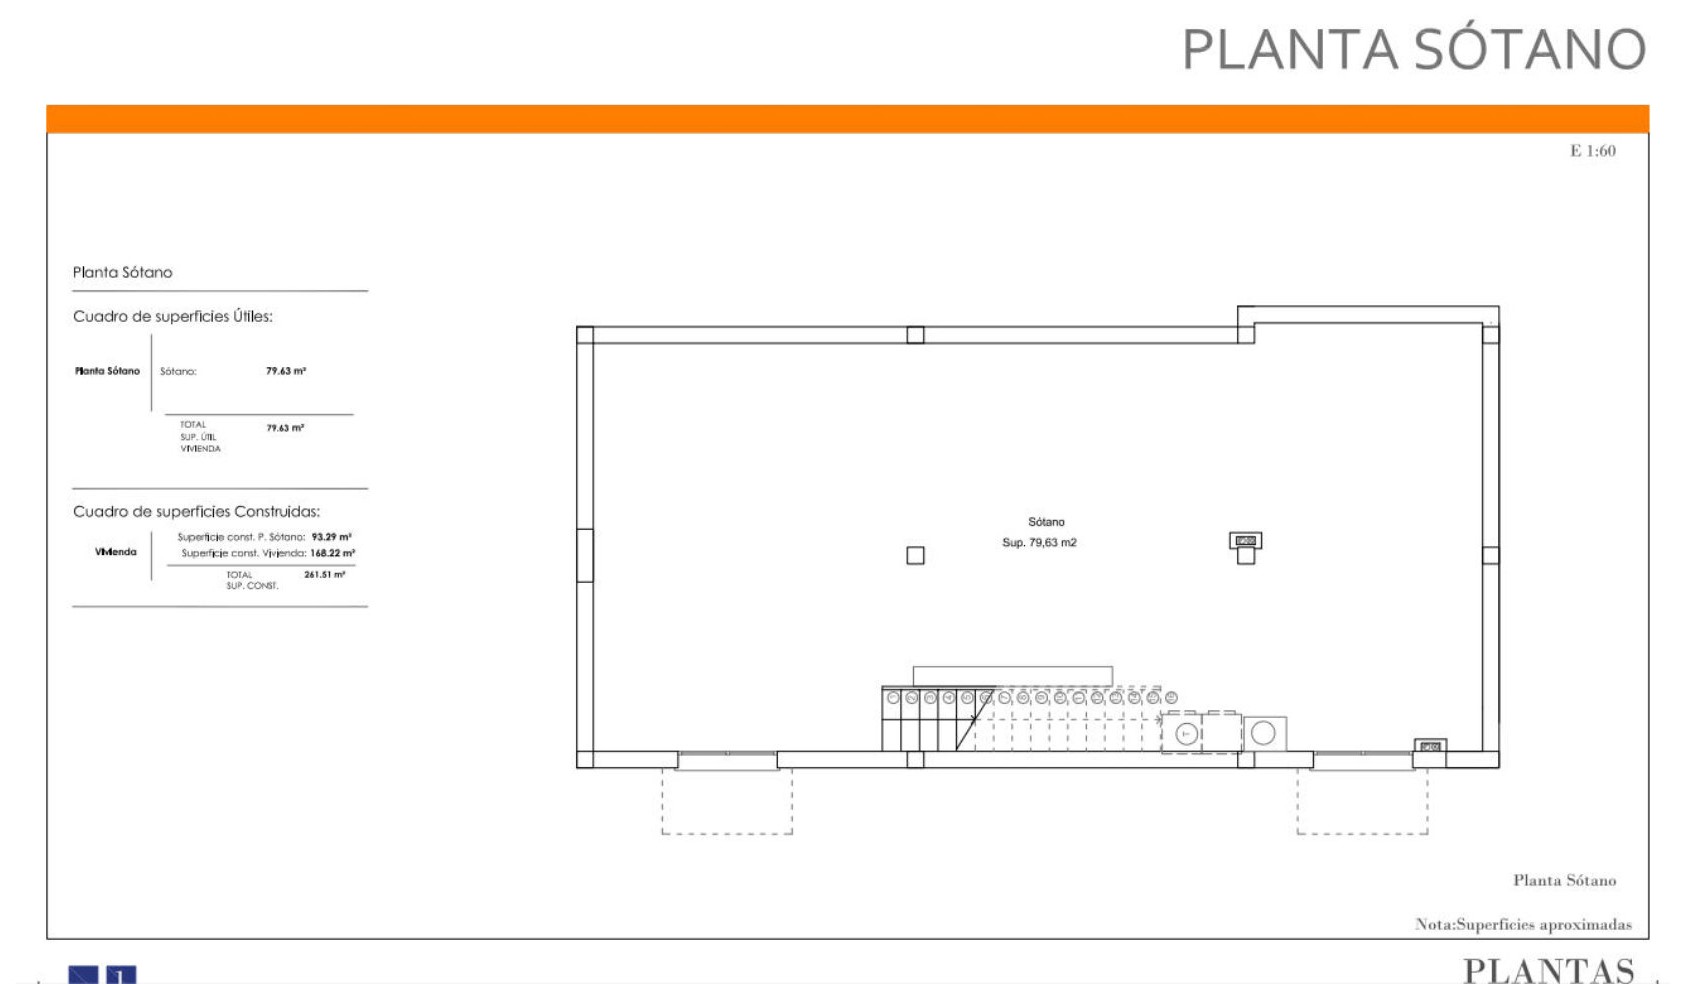
The basement offers an open and fully customizable space, ideal for adapting as a game room, gym, study, or home theater. The presence of natural light and ventilation makes this level bright, comfortable, and easily adaptable to different needs.


Show more
Features
  • Type:Villa
  • Bedrooms: 3
  • Town:Santa Pola
  • Bathrooms: 3
  • Views:To the street
  • Plot size:300 m2
  • Usable area:154 m2
  • Constructed area:260 m2
  • Year of construction:2027
  • Floors:3
  • Air conditioning:Pre-installation
  • Parking:Yes
  • Double glazing:Yes
  • Security door:Yes
  • Fenced plot:Yes
  • Terrain type:Flat land
Approximate location

ENERGY CERTIFICATION SCALE

Consumption

Emissions kg CO2/m2 year

A
B
C
D
E
F
G

Mortgage simulator

Years
%

Monthly fee € / month

*This information is subject to errors and is not part of any contract. The offer can be modified or withdrawn without prior notice. The price does not include the costs of the purchase.

Please enter your name
Please provide a valid email address
This field is required
© 2026 SOLANASPAIN - All Rights Reserved
Manage consent

We use our own and third-party cookies to personalize the web, analyze our services and show you advertising based on your browsing habits and preferences. For more information visit our Cookies Policy

Accept cookies Configuration Reject cookies