
New project in Benissa Costa located very close to the beautiful beach of La Fustera and to shops, restaurants, and services, all within less than 1 km away.




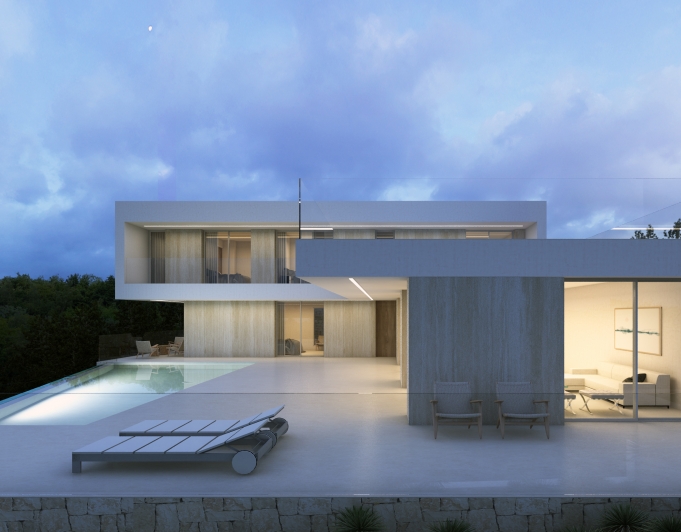
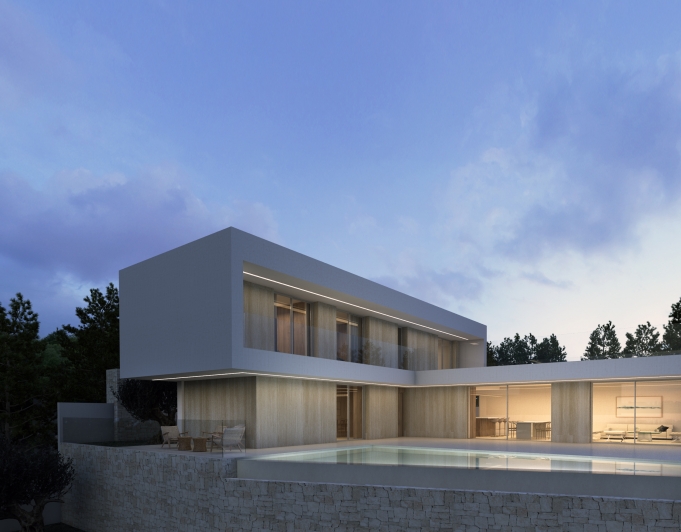
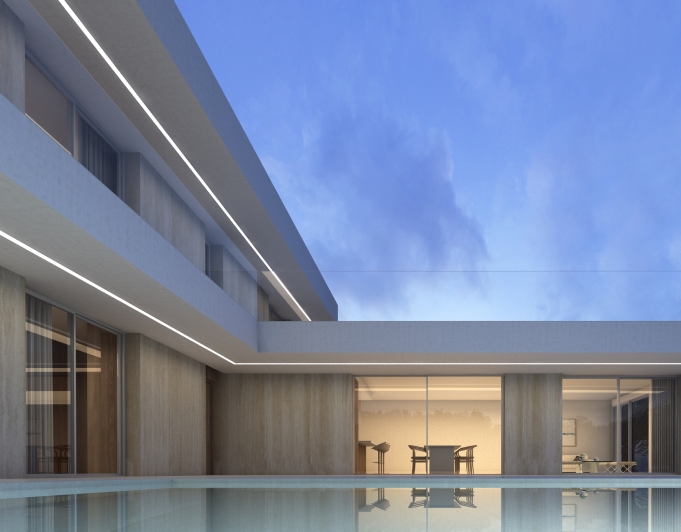
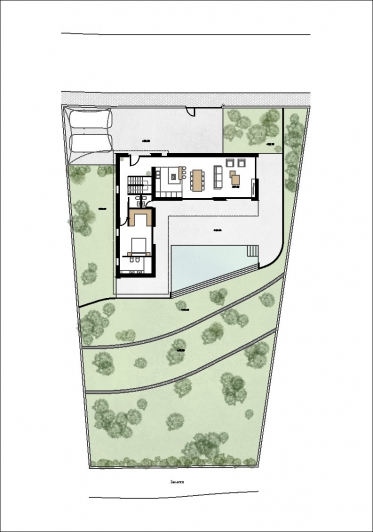
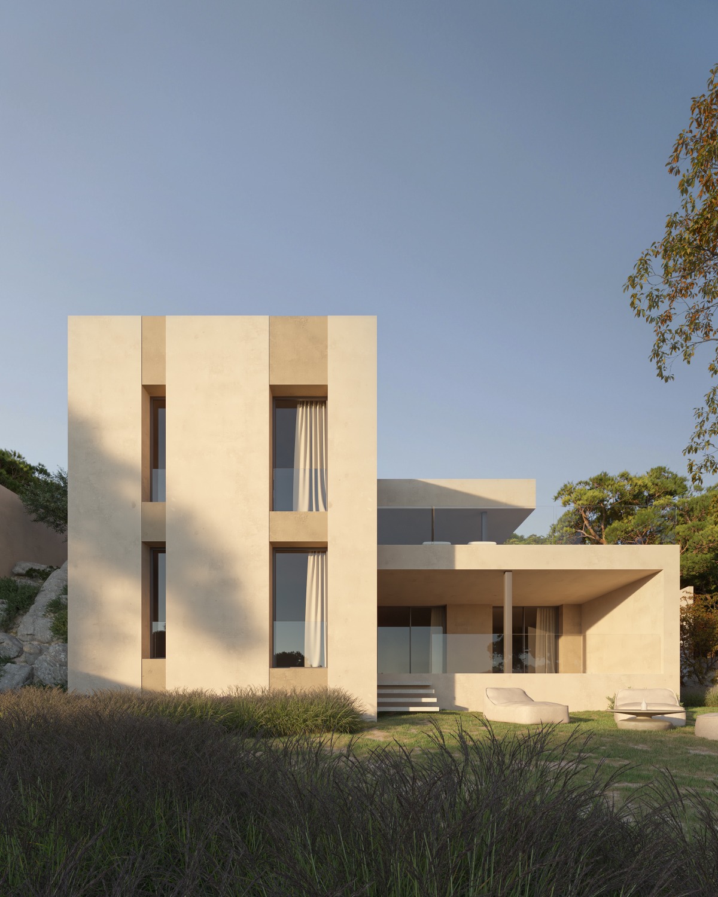
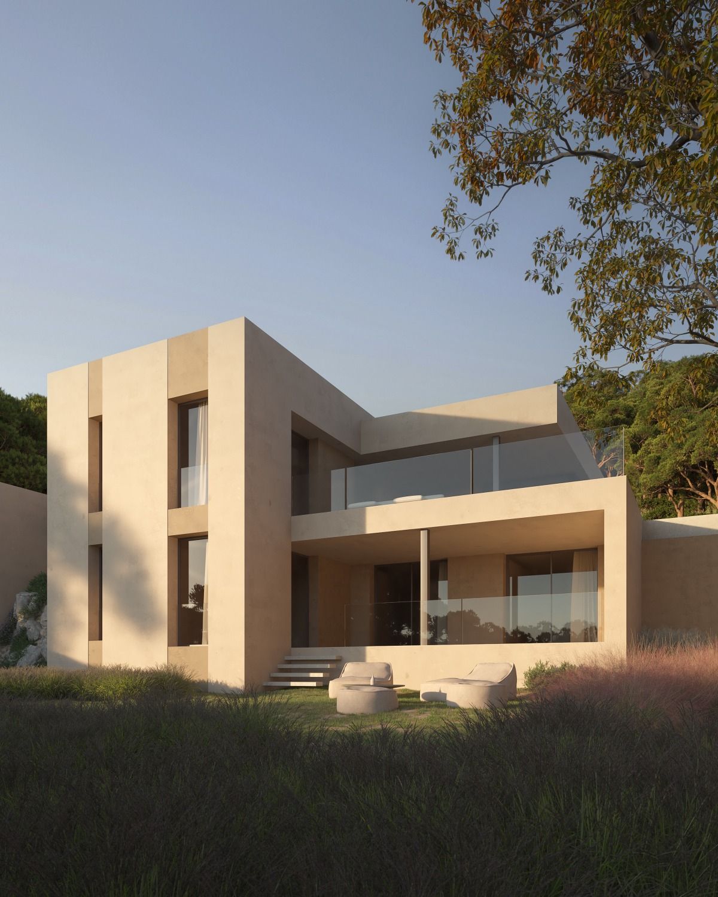
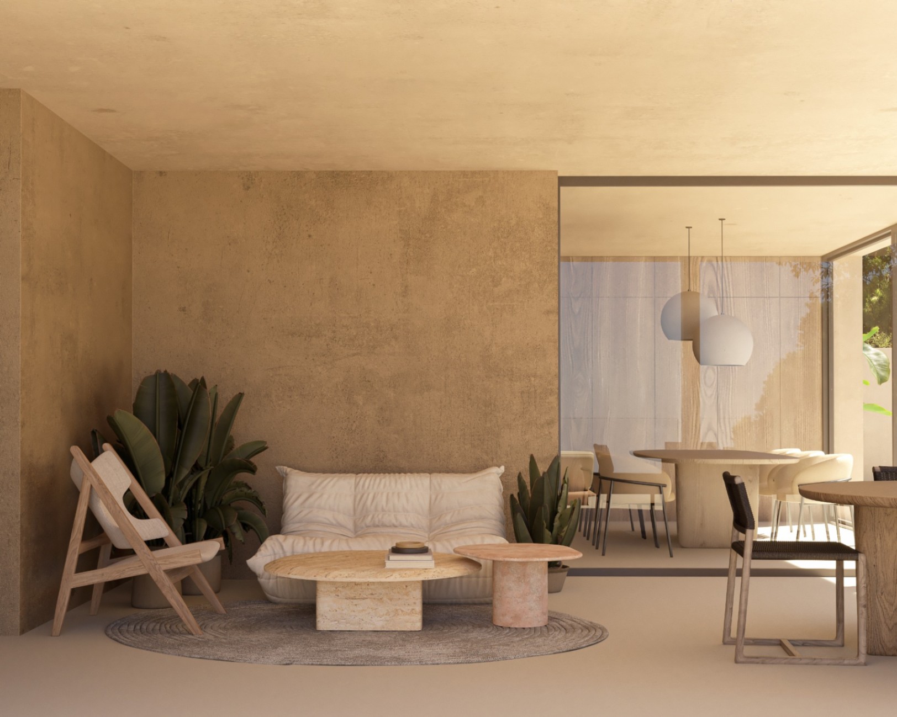
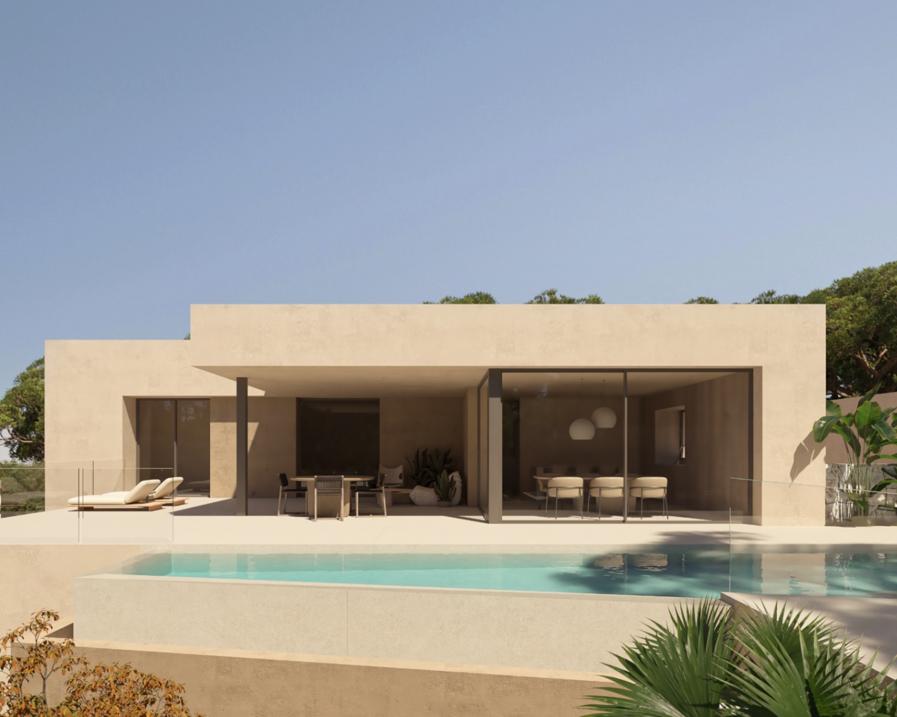
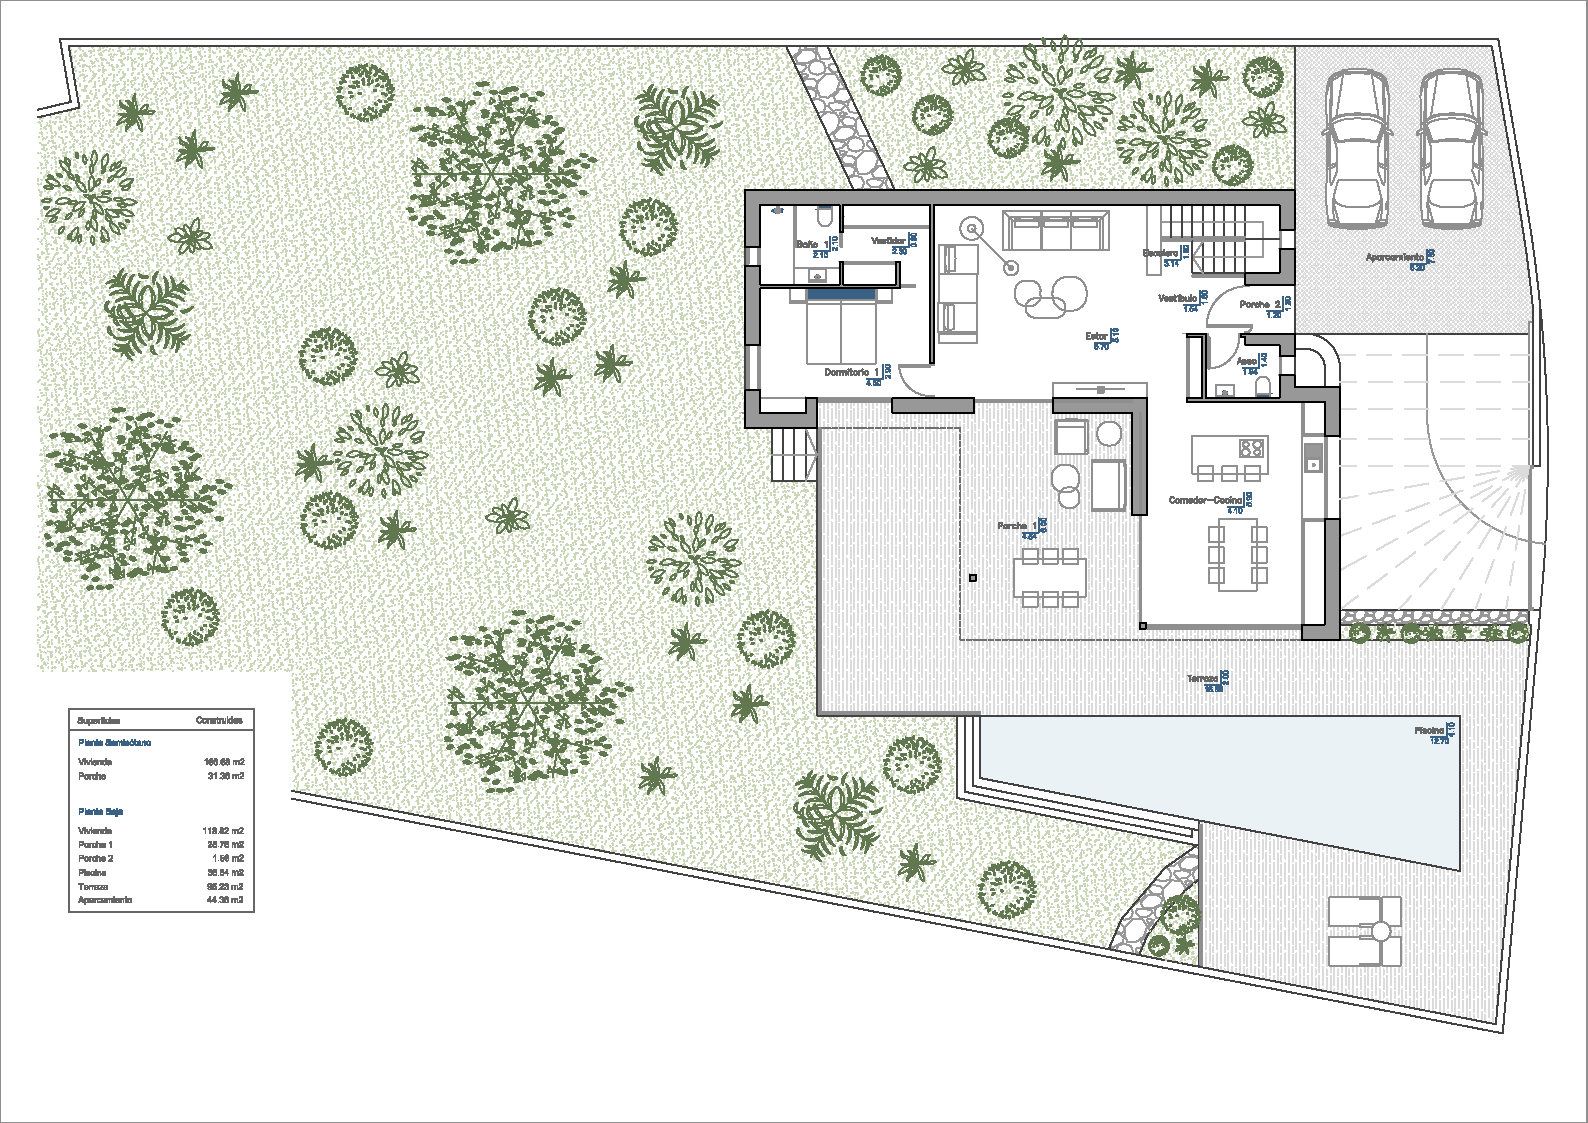
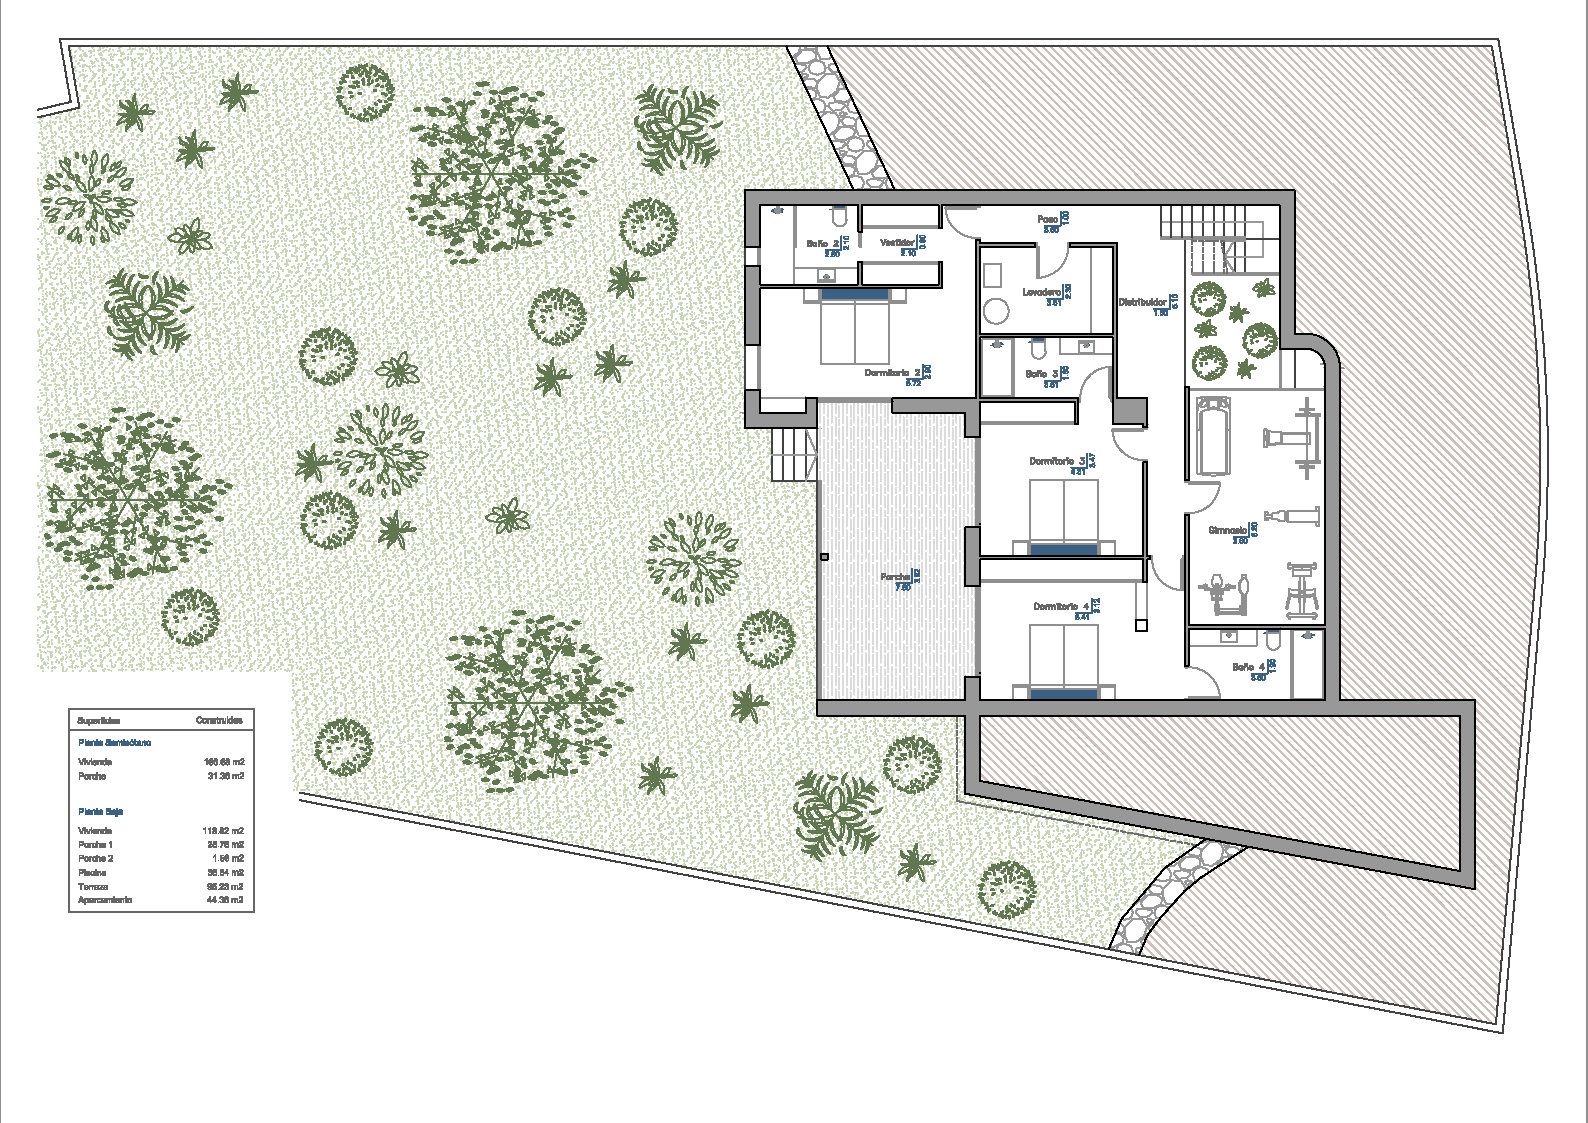
This exclusive modern villa has been designed with functional architecture that harmonizes practical spaces with a refined aesthetic. It is distributed over two floors, rising above a generous plot of 1,050 m², from where sea views can be enjoyed.





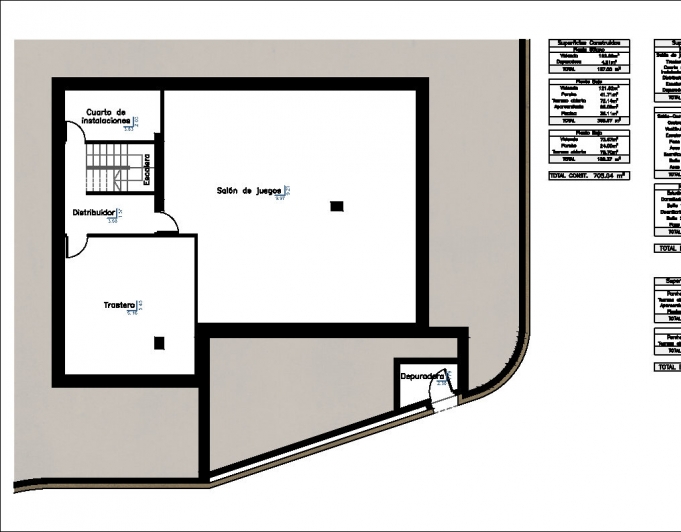
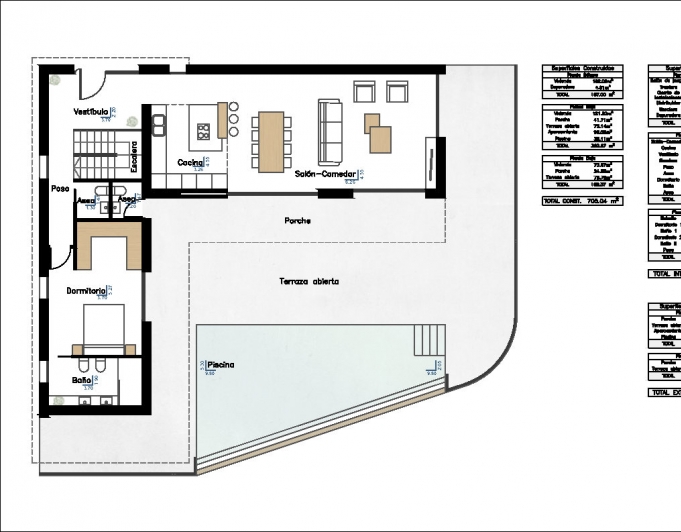
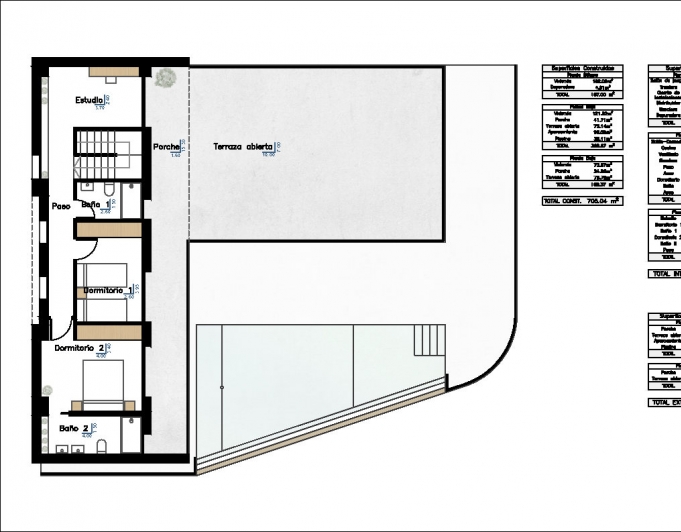
The property consists of four bedrooms, each with an en-suite bathroom, and a guest toilet. On the ground floor, there is also a room that can be used as a gym or game room, which has direct exterior ventilation. Additionally, there is a laundry room equipped with furniture and a sink.







The kitchen, featuring an elegant island, integrates with the living-dining room in an open concept, creating a spacious environment.

Outside, there is a 12.5 m long pool with an "infinity" system, surrounded by an extensive terrace and low-maintenance landscaped gardens, equipped with an automatic irrigation system.
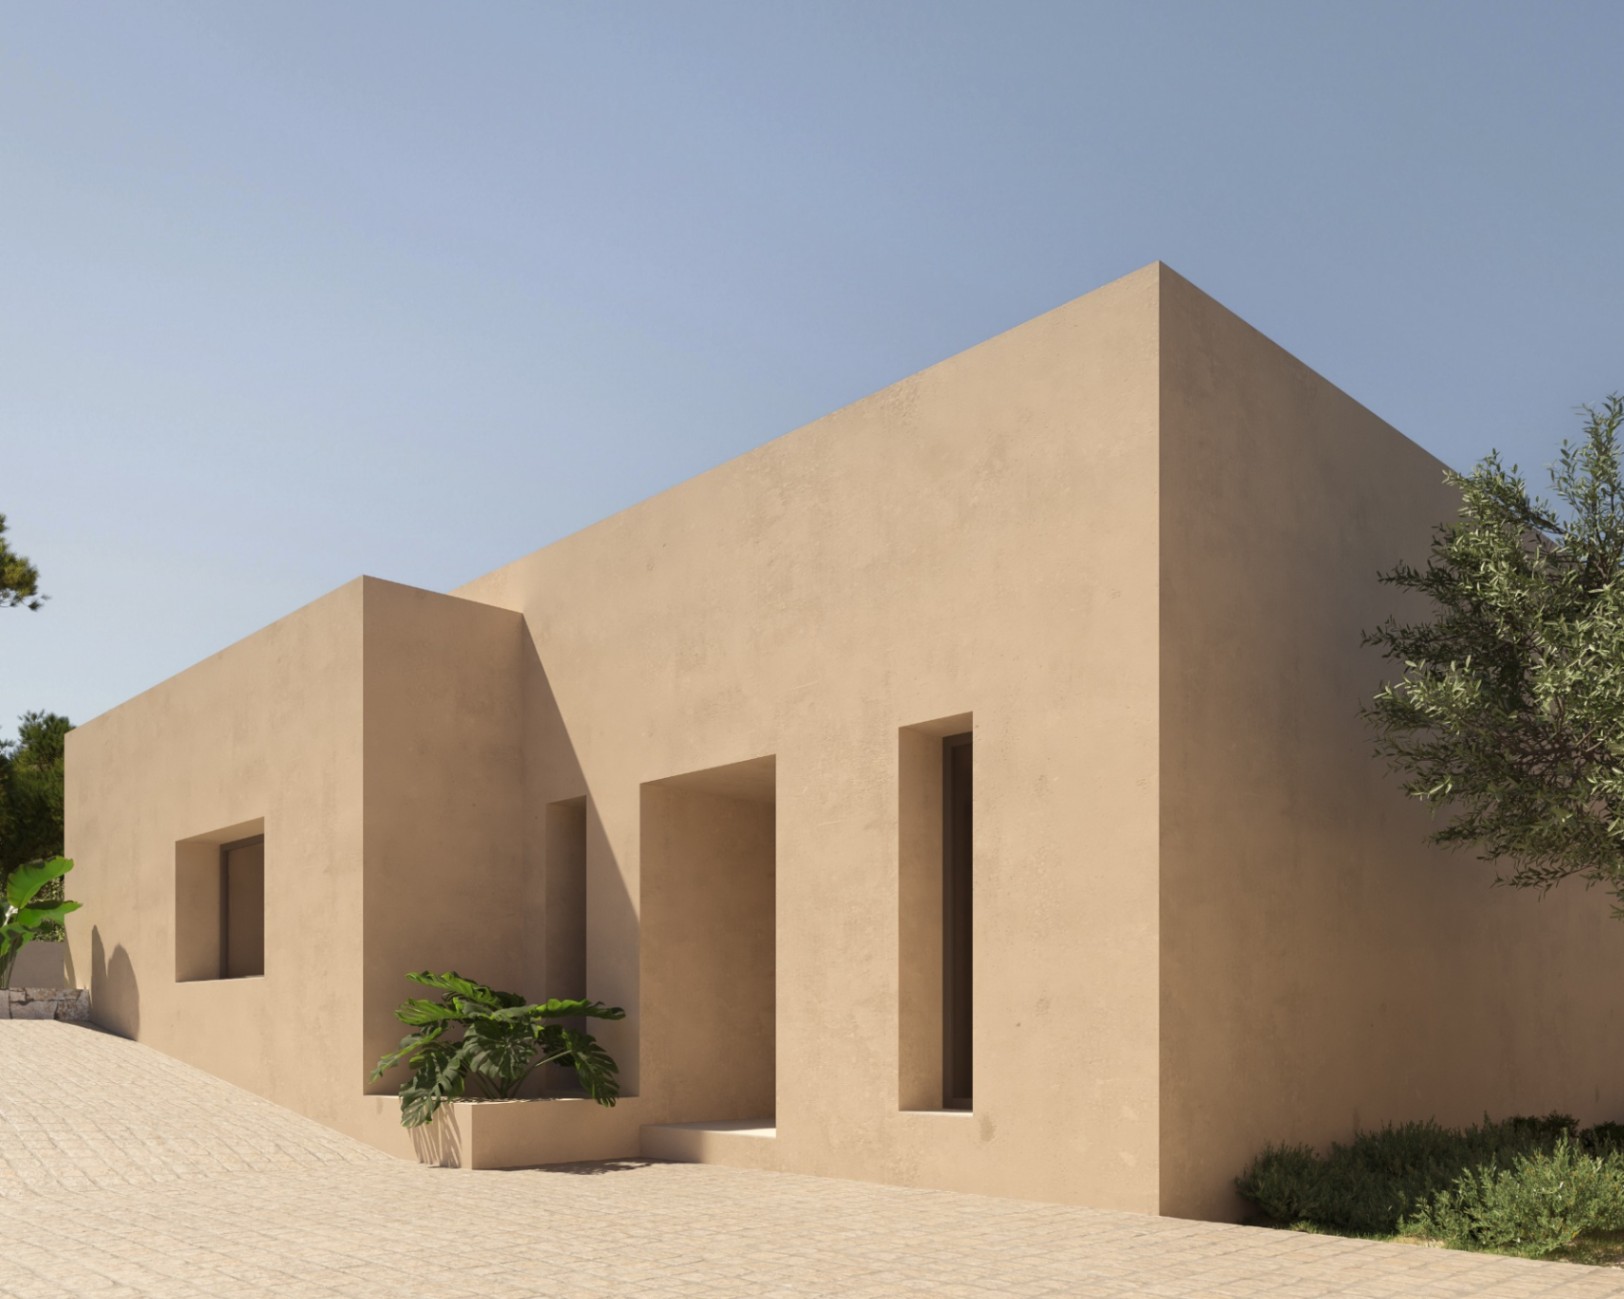
The villa also offers ample parking space for two vehicles, sheltered by a high-quality canvas tensioned awning.
Features
• TV outlets in the living room and all bedrooms. Provision for internet outlets.
• Mechanical ventilation system for the home.
• Underfloor heating through an Air Thermia system (consisting of a high-efficiency heat pump to supply both the underfloor heating and hot sanitary water).
• Water accumulator connected to the air thermia system of 200 L.
• A.C. through semiconductors, with individual control in each room.
• Exterior carpentry made of lacquered aluminum, brand Technal. Thermal break, safety glass + insulating chamber, and solar control. Oscillating-tilting system in casement windows.
• Modern kitchen with laminated or lacquered doors, drawers with brake closure, porcelain countertop, includes installation in the space between the countertop and high cabinets.
• Included appliances: oven, microwave, ceramic cooktop, extractor hood, refrigerator, and dishwasher from the brand Bosch or similar.
• Sanitary ware: suspended w.c. from the brand Roca or Villeroy & Bosch. Washbasins with built-in furniture, mirror, and wall light.
• Interior carpentry: smooth white lacquered doors with hidden hinges and magnetic closure.
• Wardrobes in bedrooms with lacquered or lacobel glass doors. Including an interior module finished in textile with a shelf and hanging rod.
• Pool with a water sheet of about 40 m2, interior construction stairs, LED underwater lights. Includes filter, pump, electrical panel, and pre-installation for heating. Interior finishing with mosaic.
• Garden with automatic irrigation. Includes various types of plants and shrubs. The entire garden area will be finished with gravel with geotextile mesh underneath to prevent the emergence of weeds.
• Intercom and pedestrian door on the street.
• Purification system through connection to the general sewage network.
• Ten-year warranty.
Approximate completion date: June 2026