Under construction


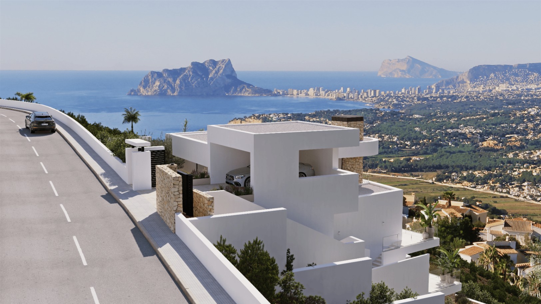


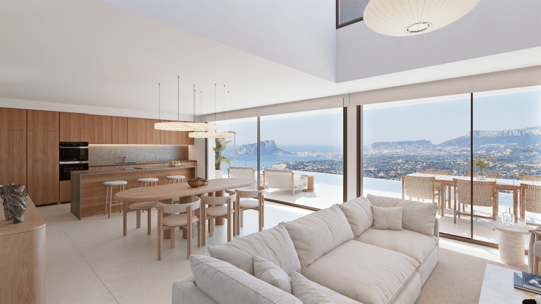


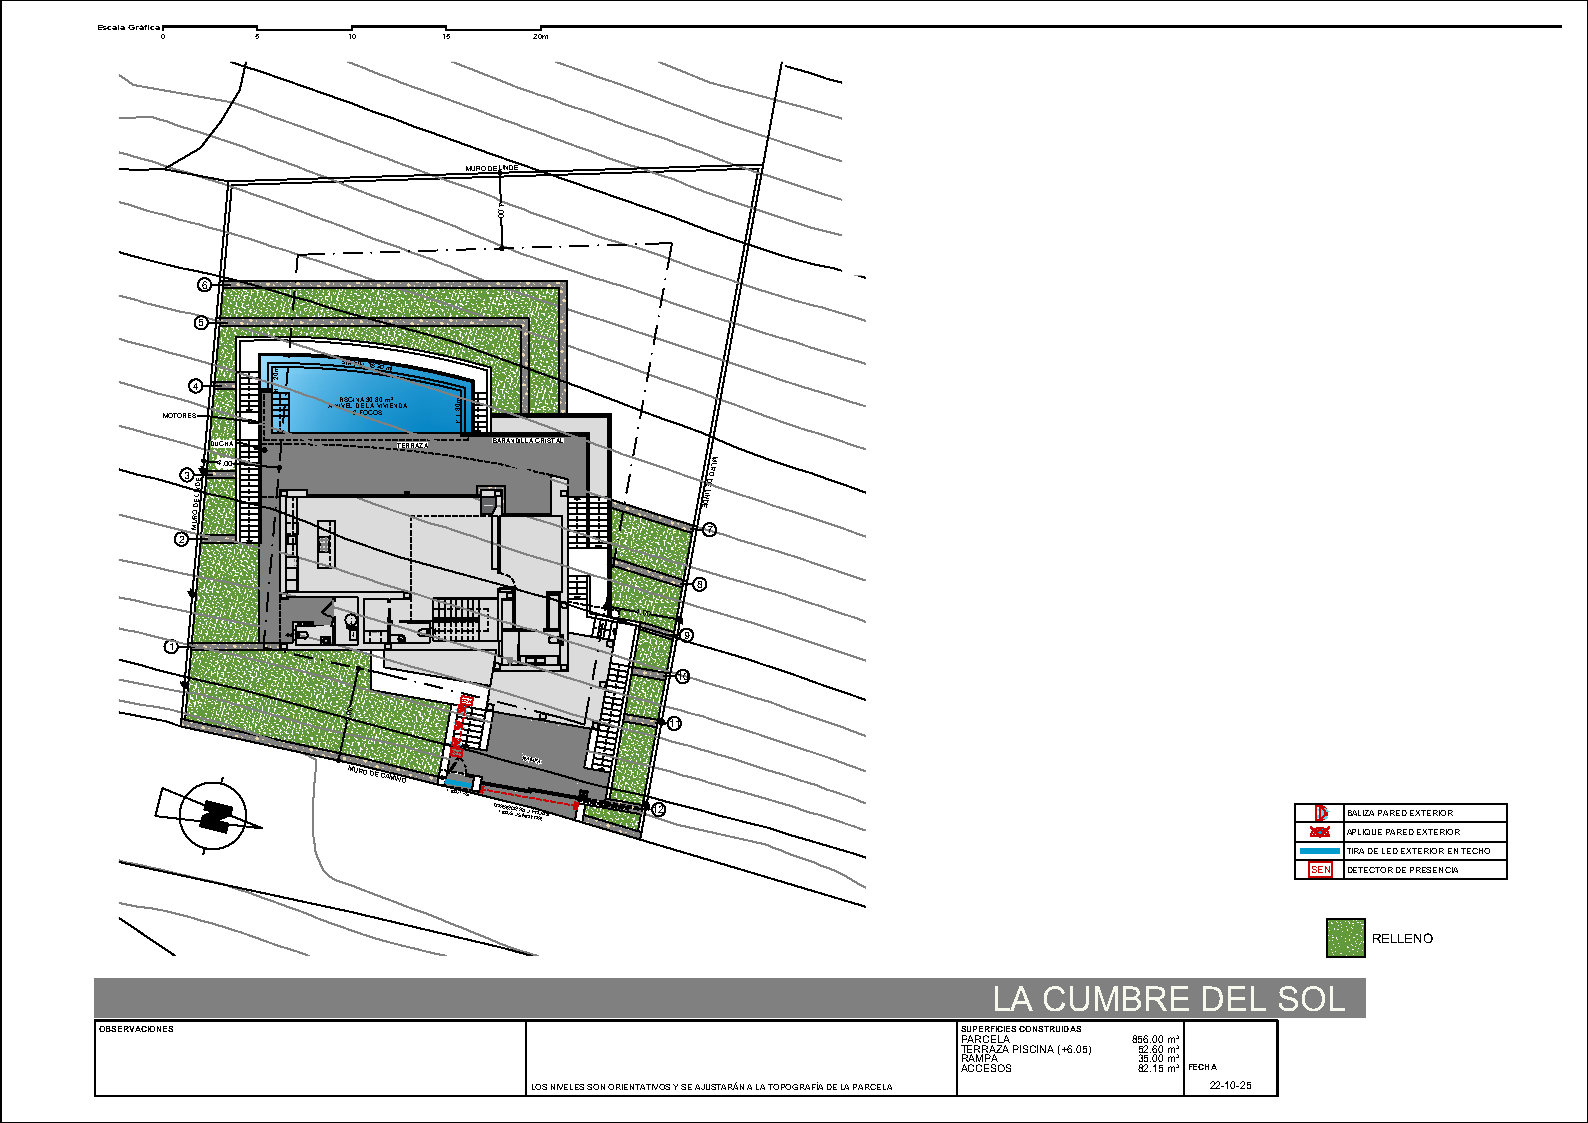
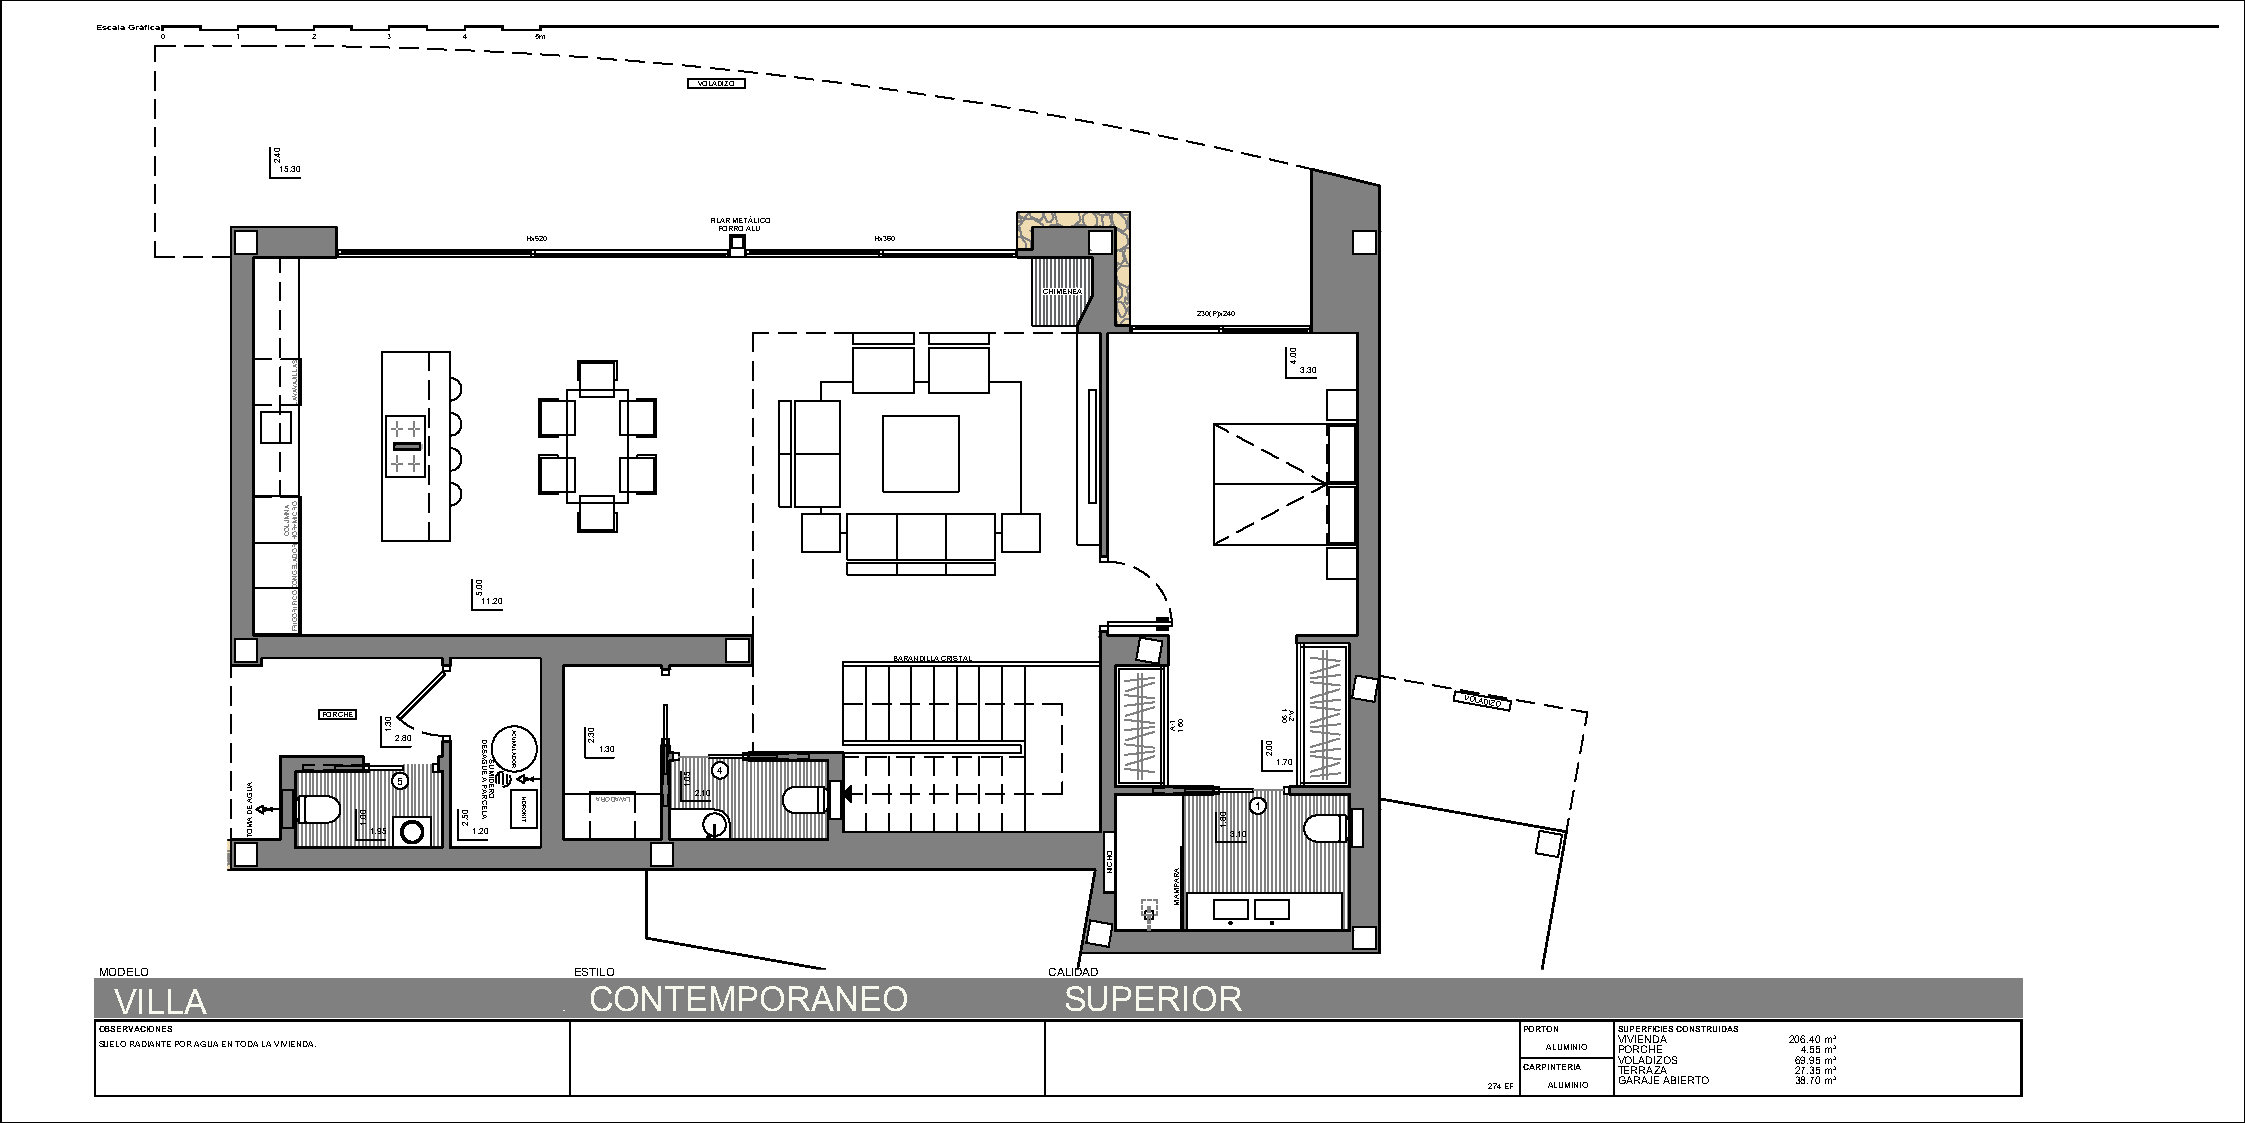
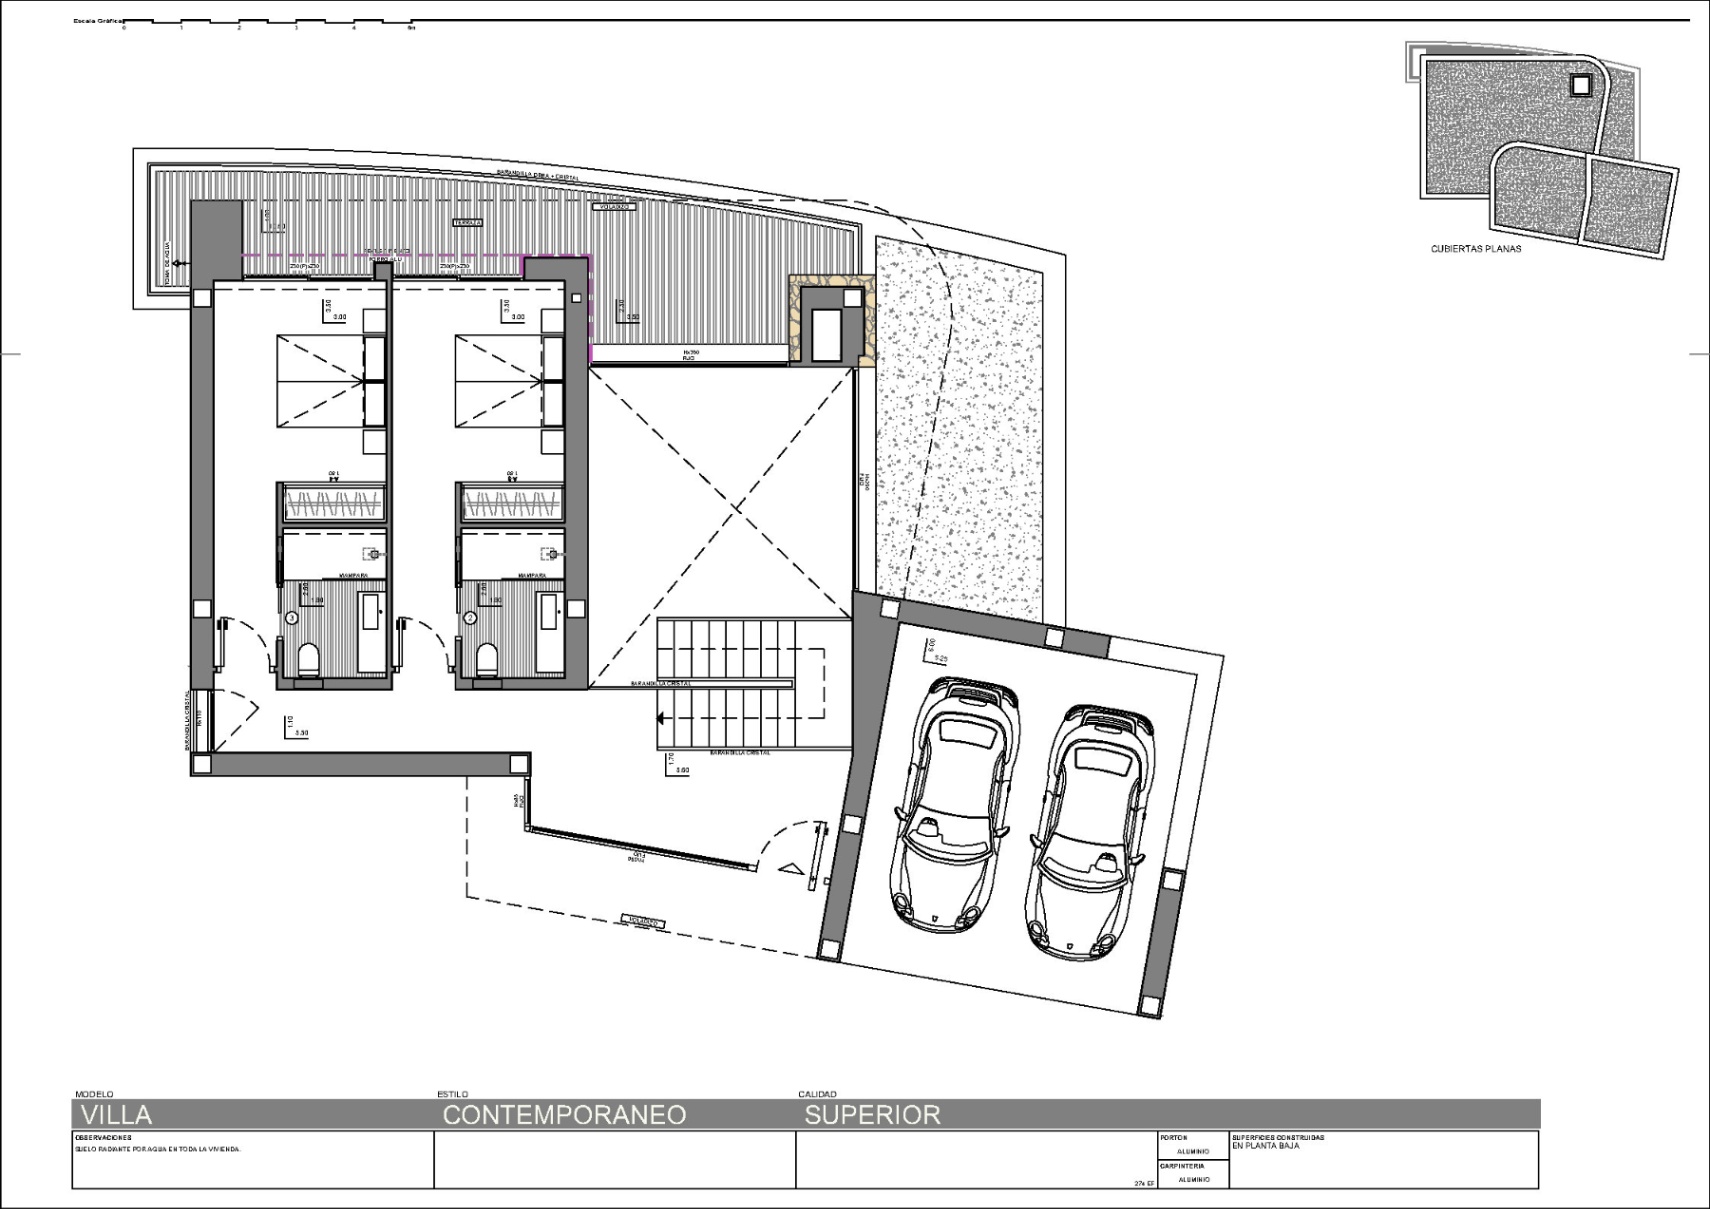
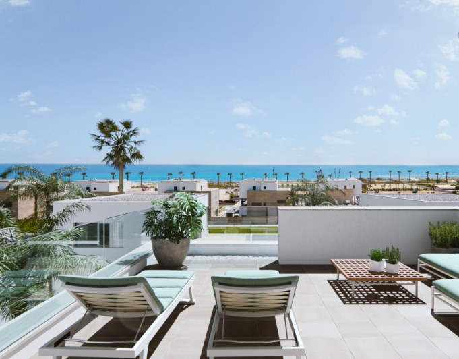
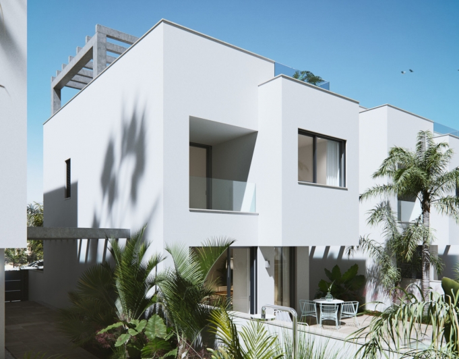
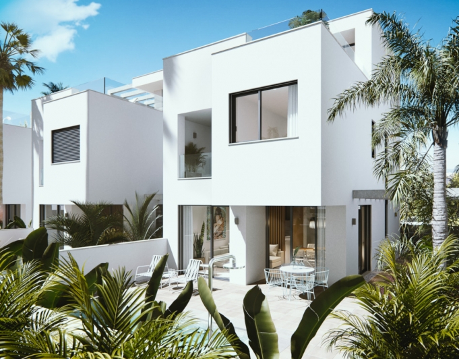
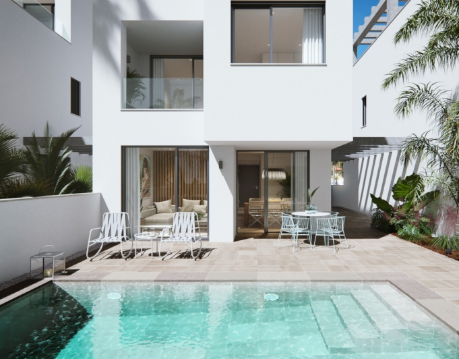
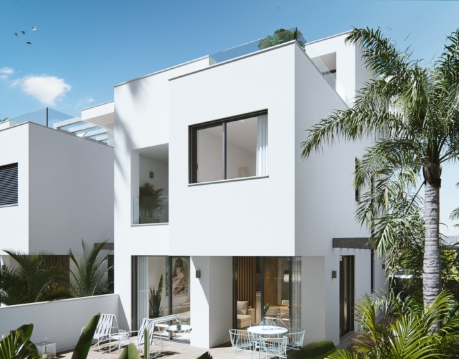
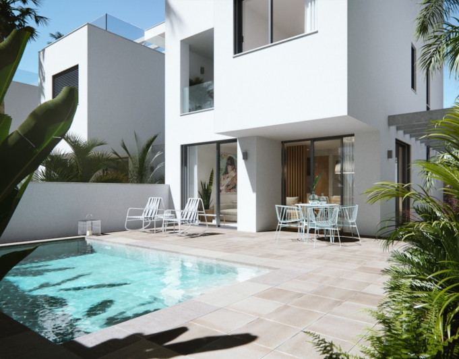






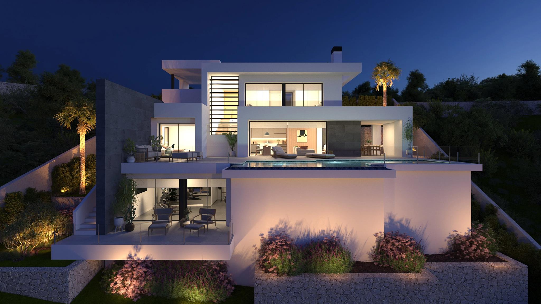
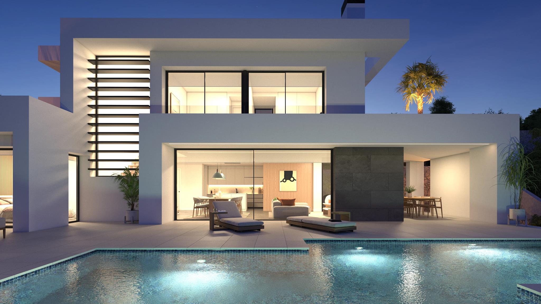
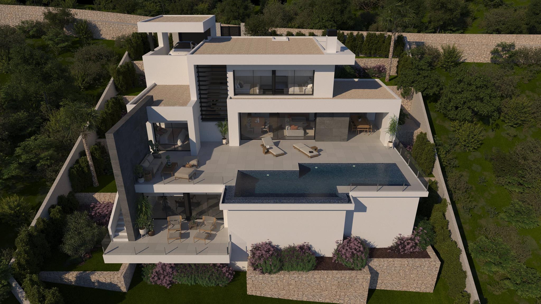
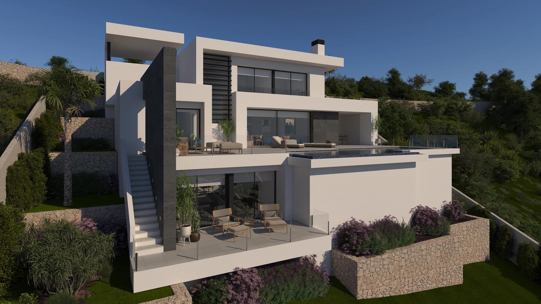
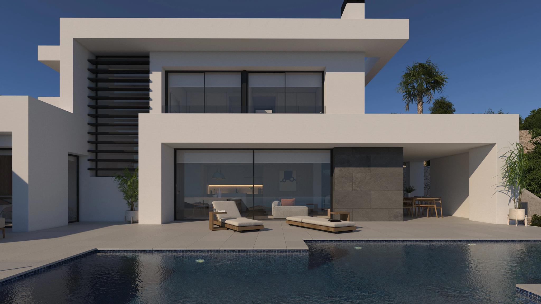
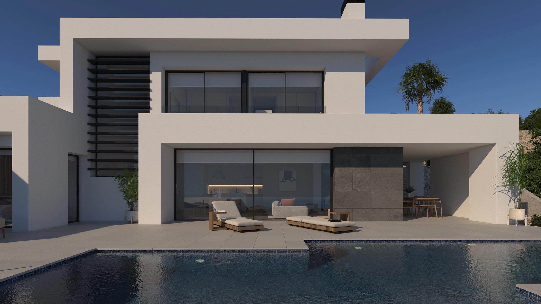
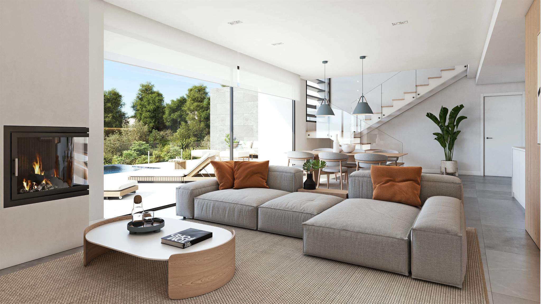
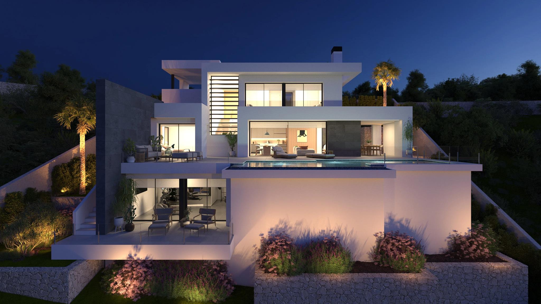
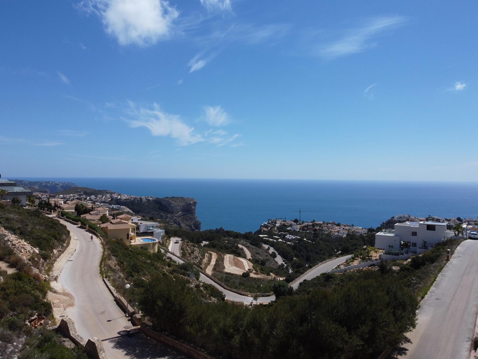
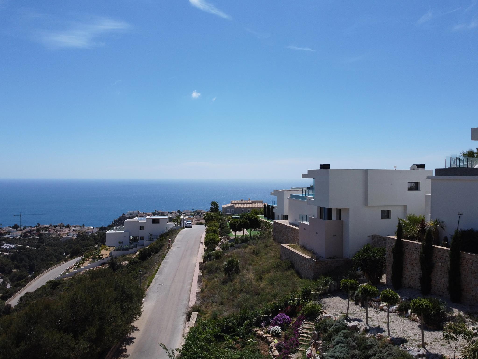
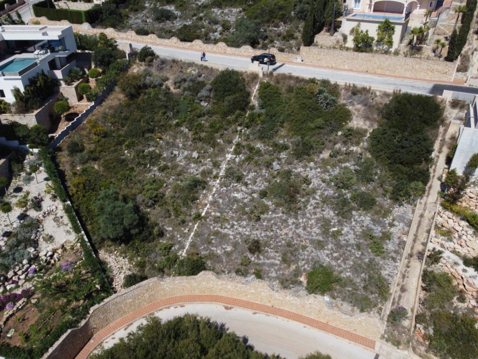
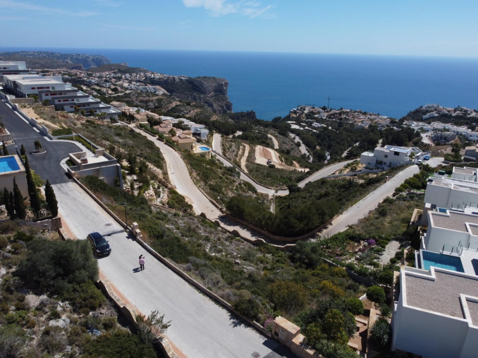
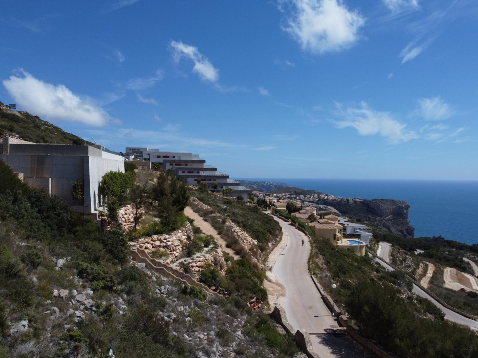
Villa in Cumbre del Sol with a new view of the Mediterranean
Ref. 1512
 2.165.000 €
2.165.000 €
-
 588 m2
-
 856 m2
-
 3
3 -
 5
5
Villa in Cumbre del Sol with a new view of the Mediterranean
2.165.000 €
-
588 m2
-
856 m2
-
3
-
5
- Villa
- in
- - Cumbre del Sol
Features
- Type:Villa
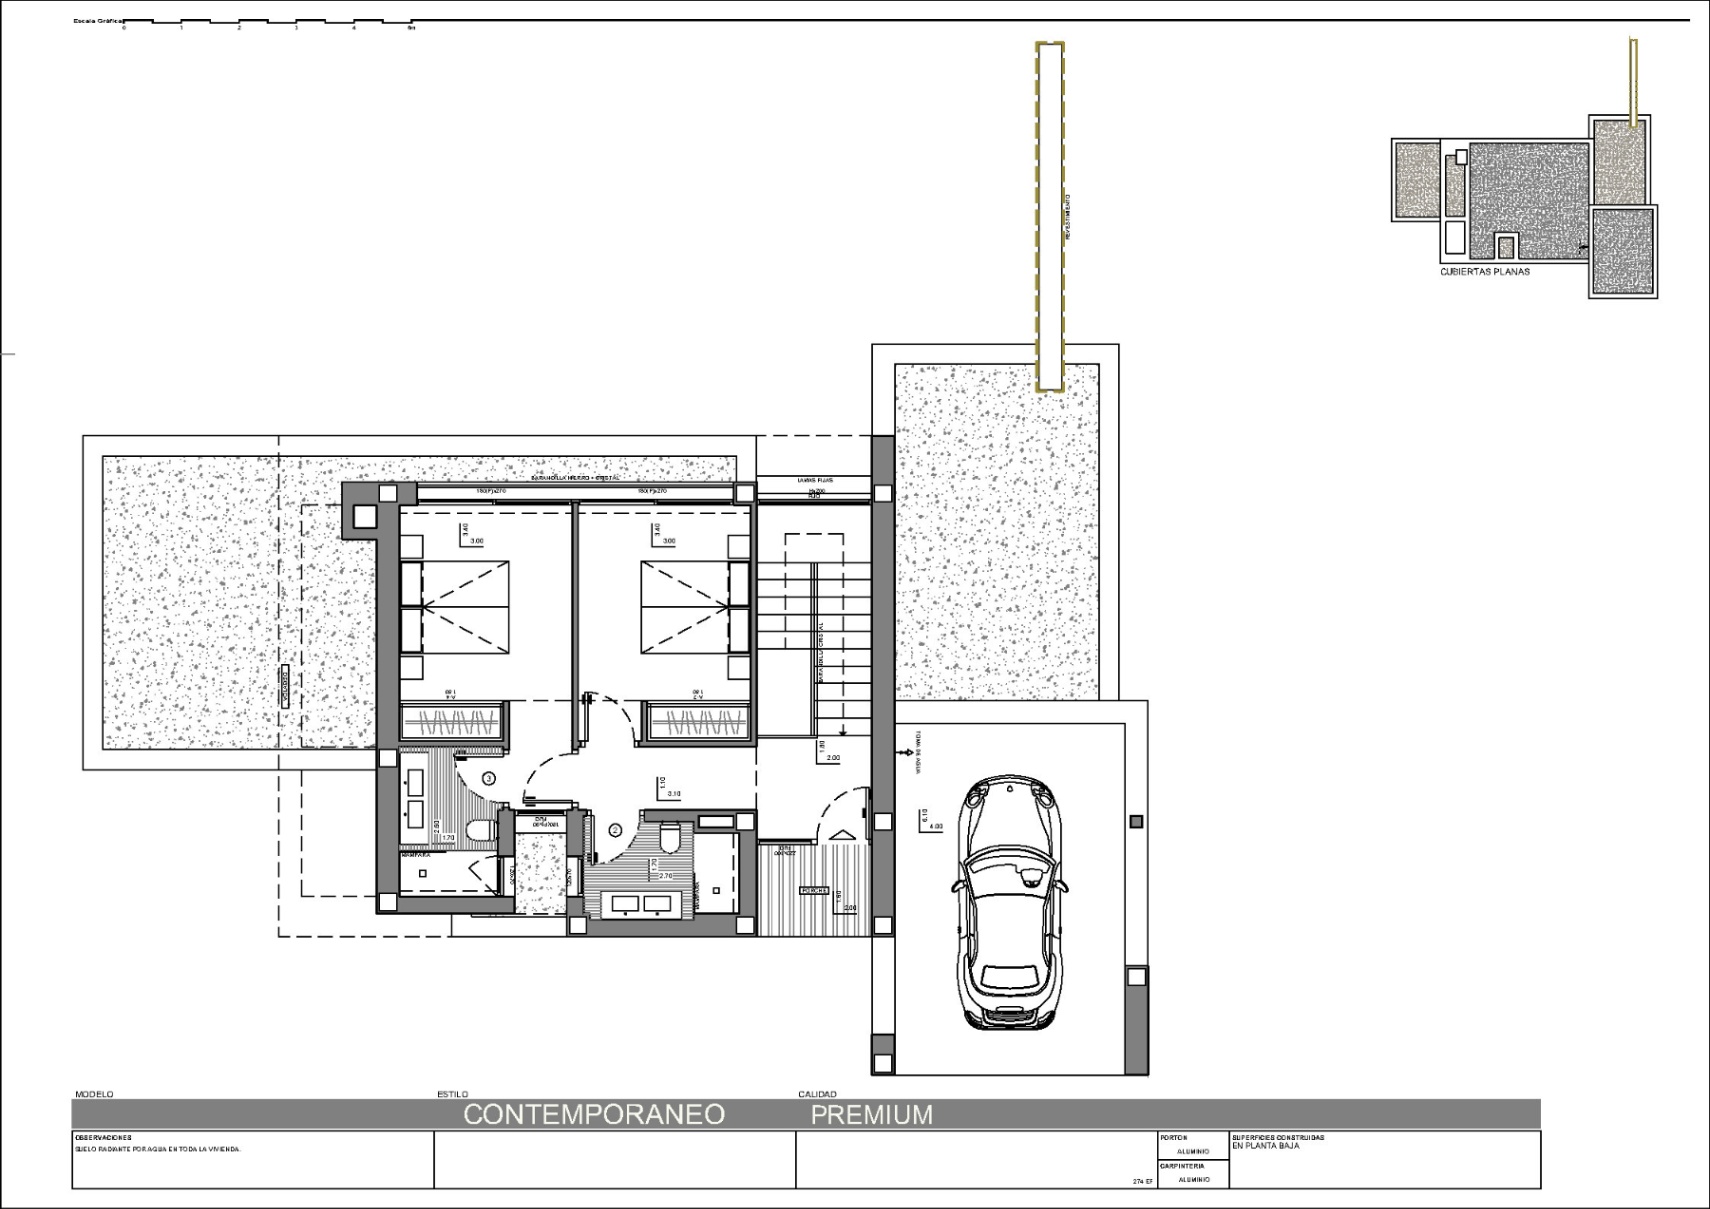
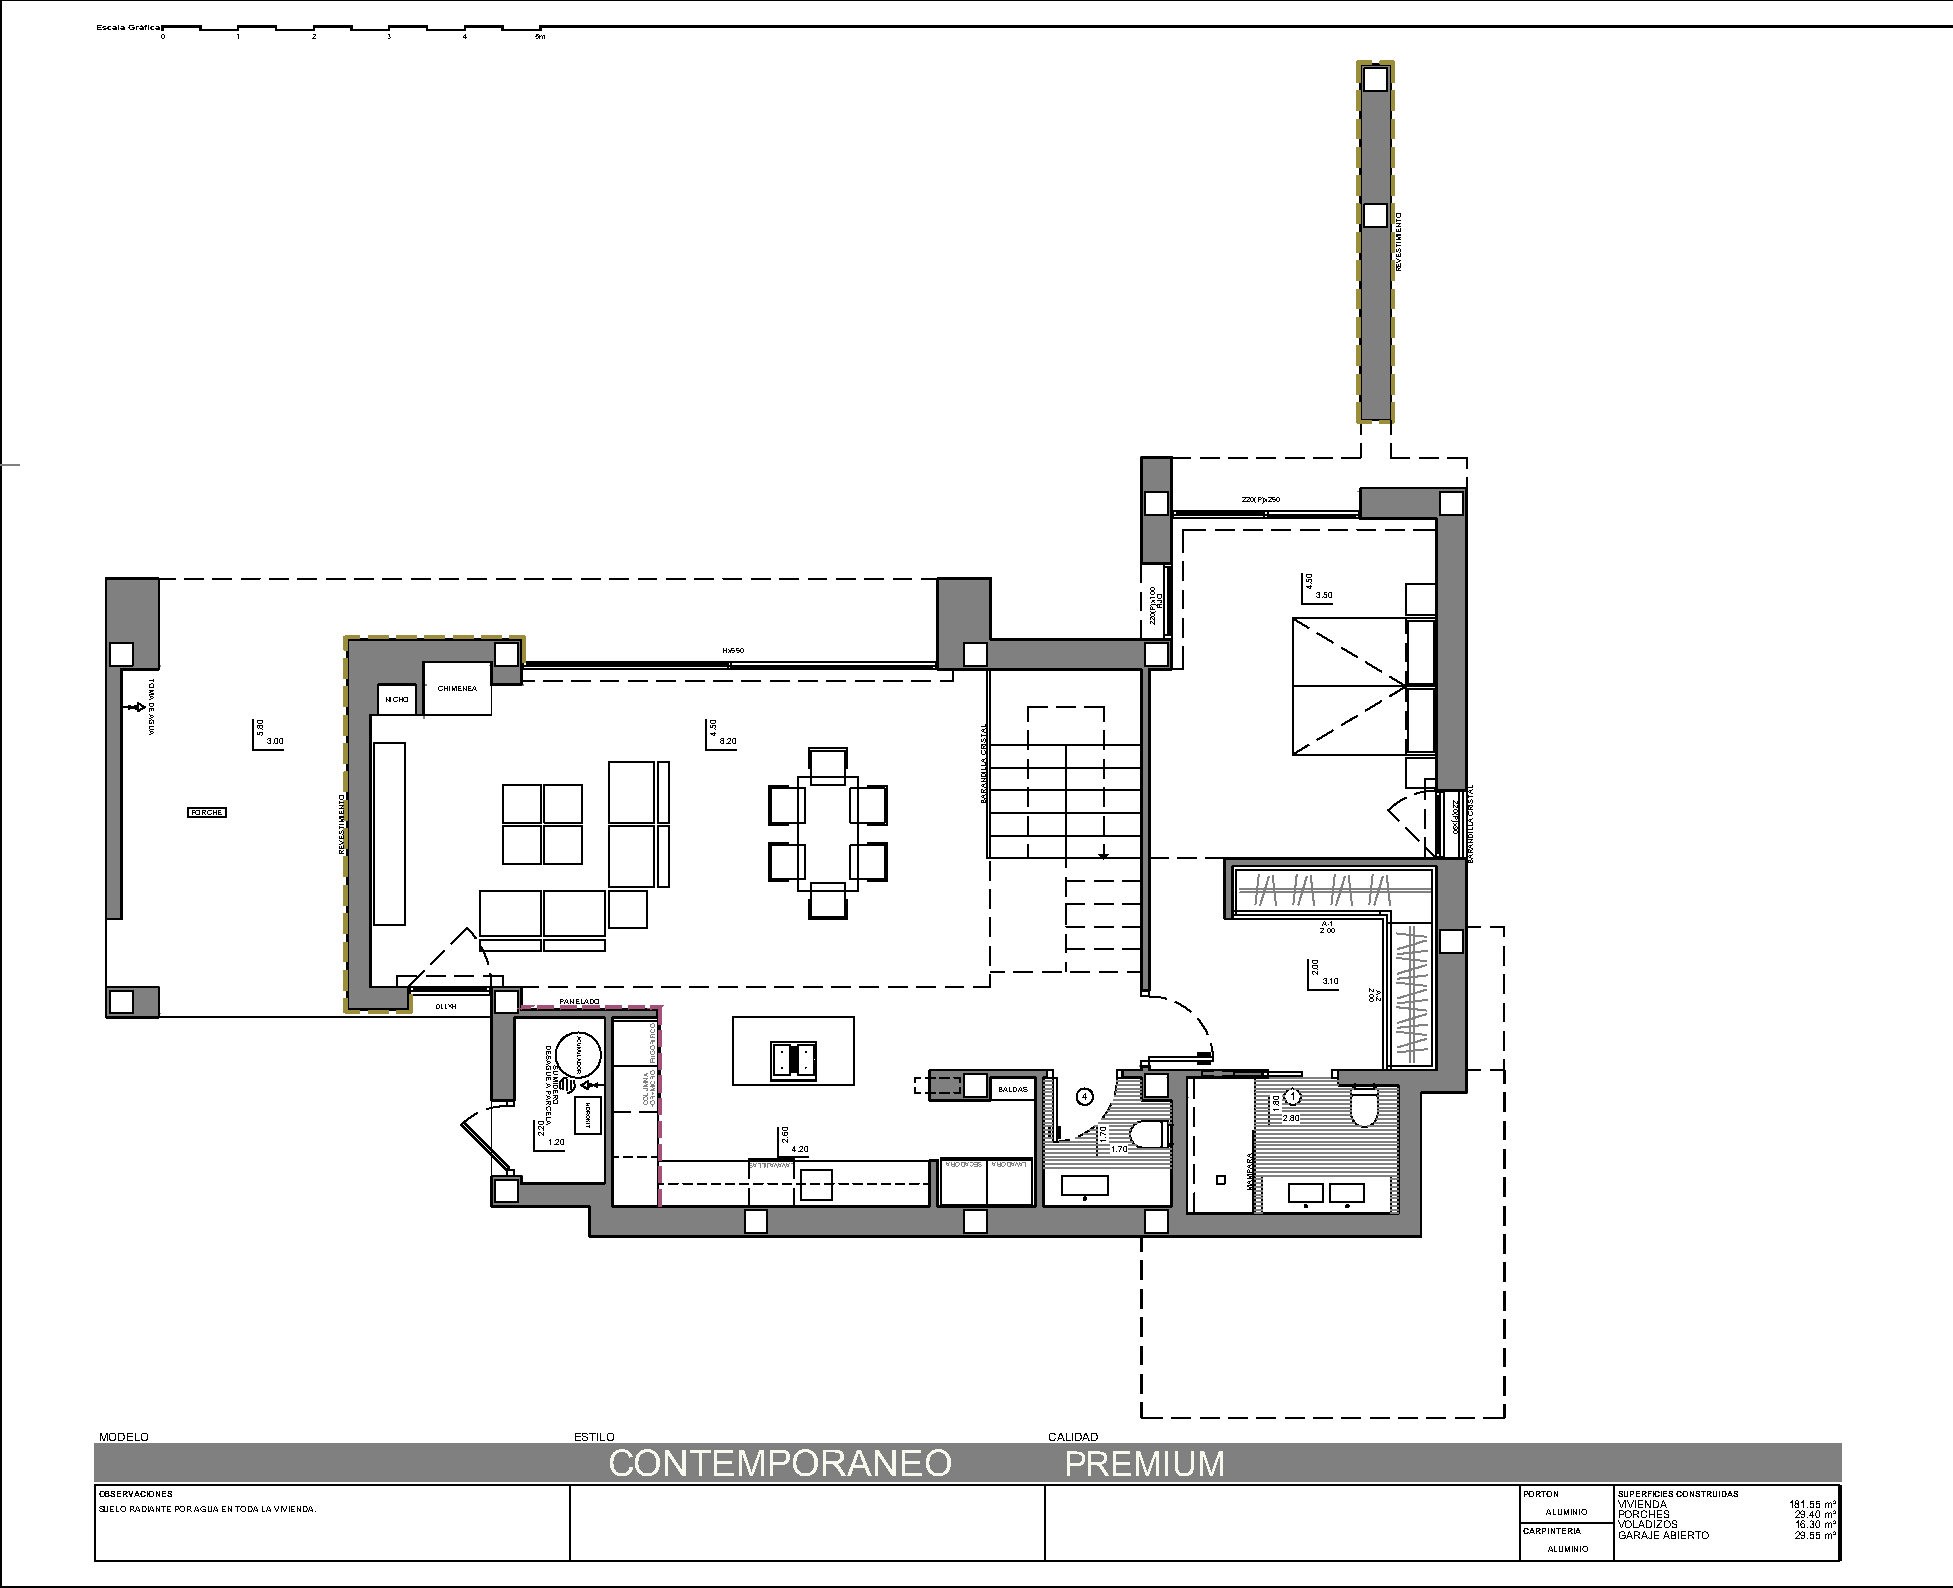
- Bedrooms: 3
- Bathrooms: 5
- Area:Cumbre del Sol
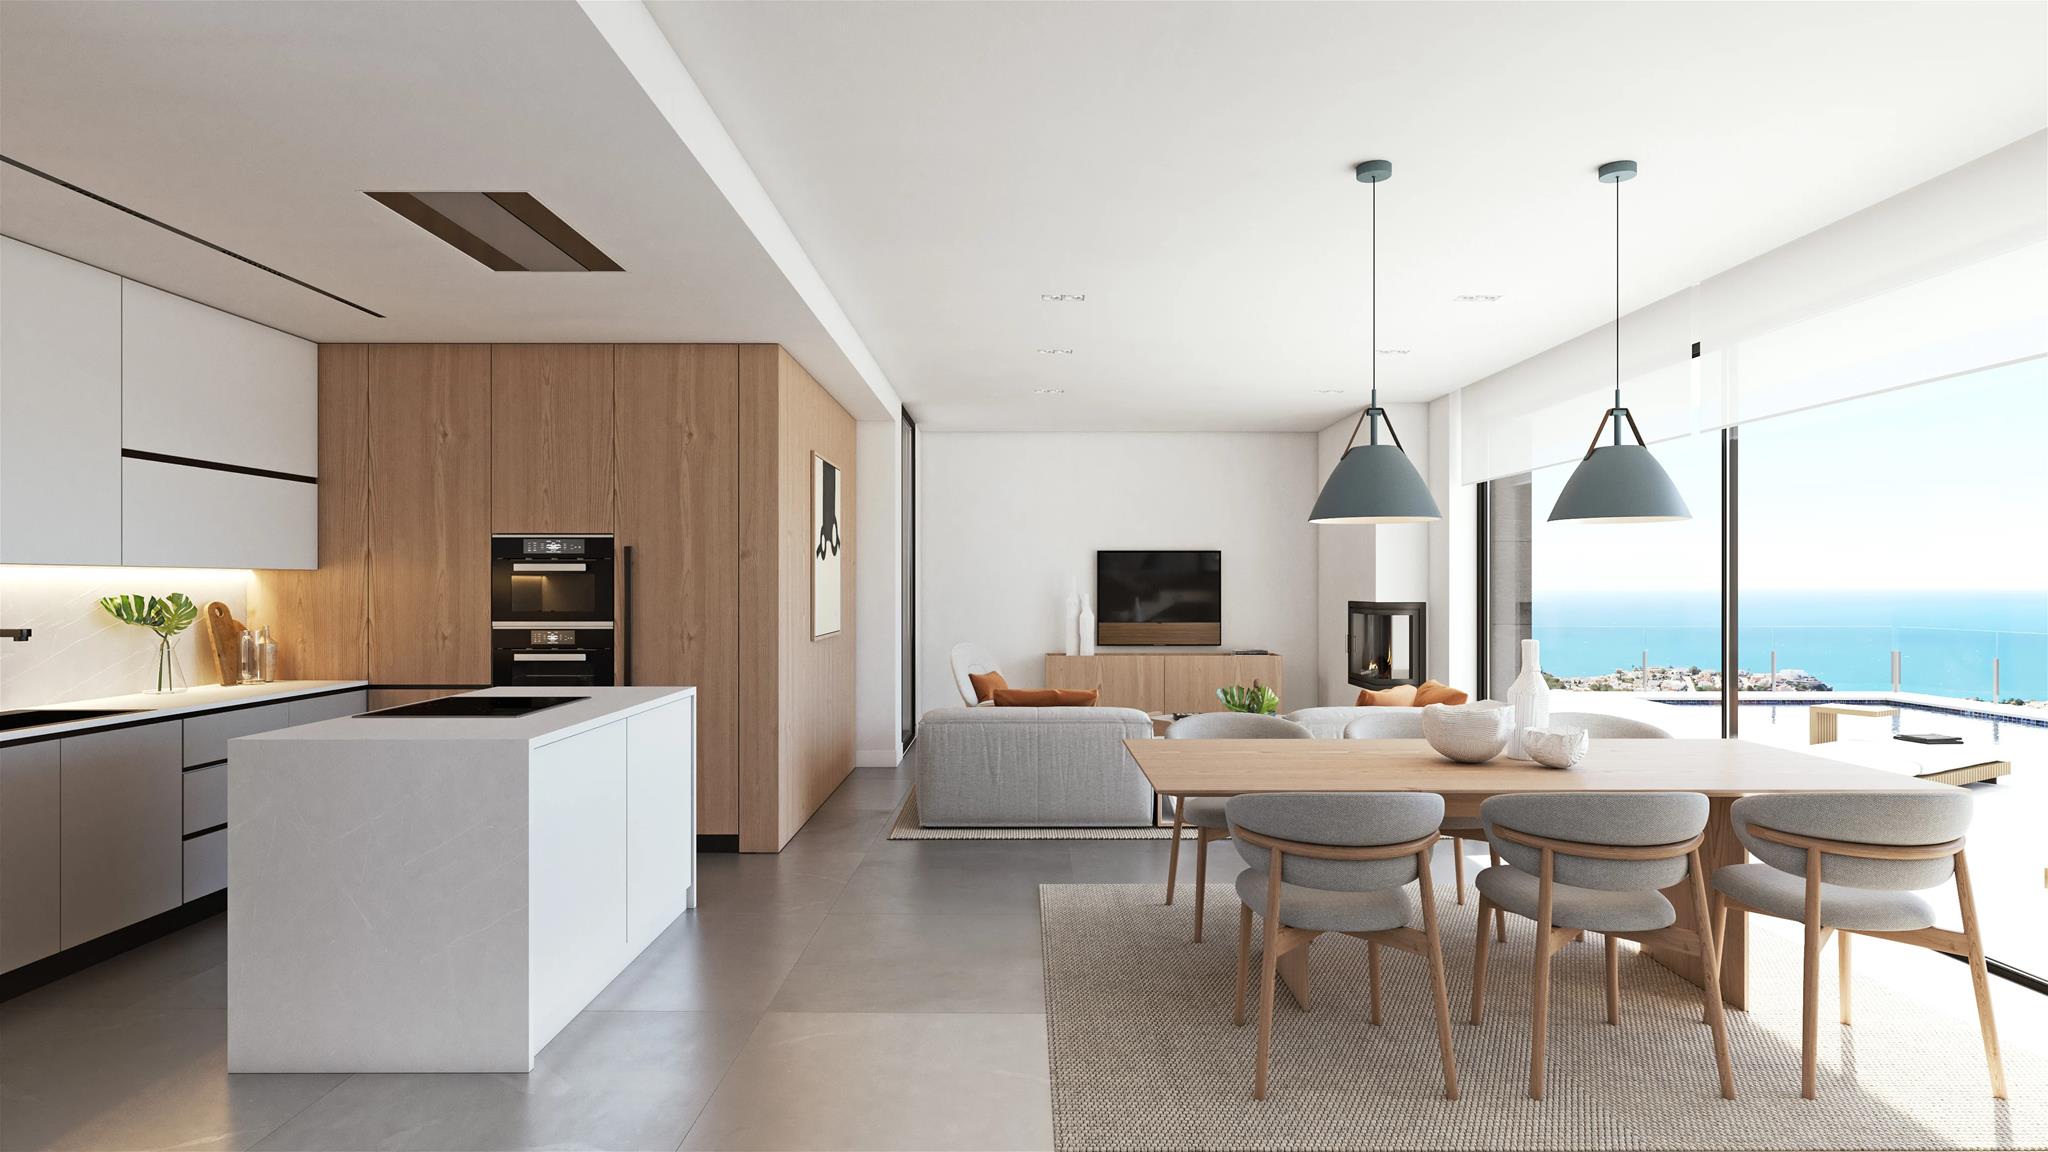
- Views:To the sea
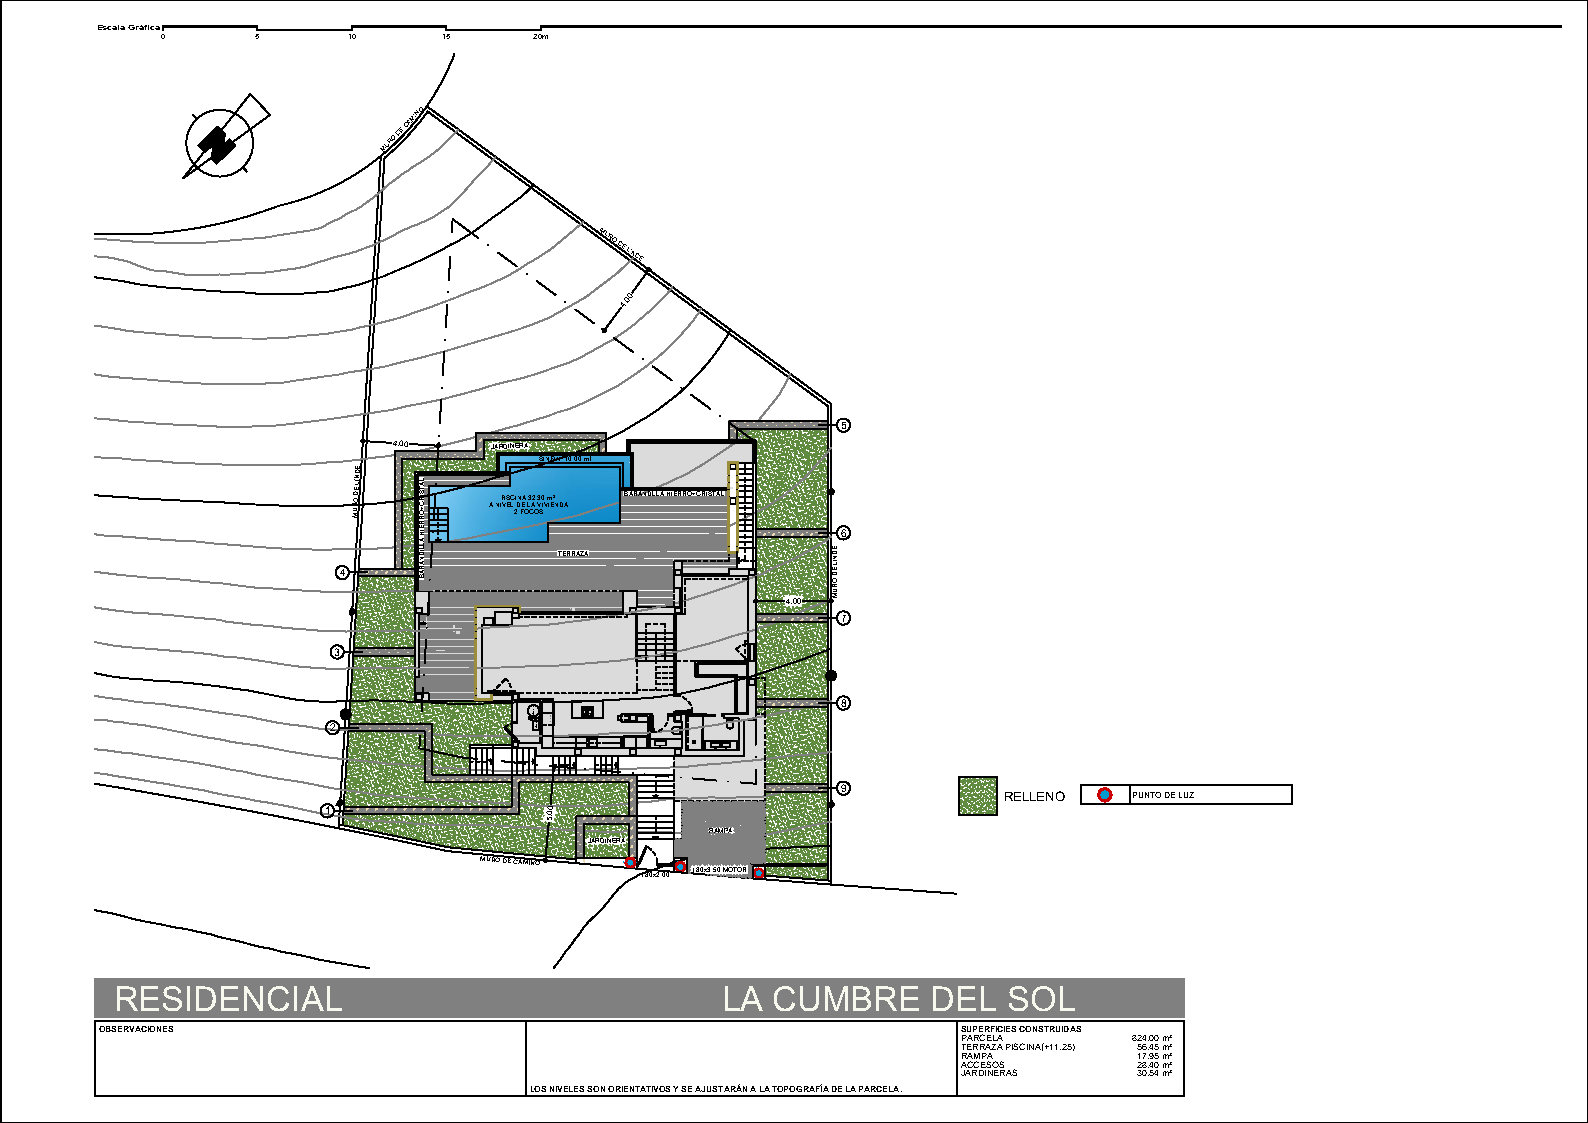
- Plot size:856 m2
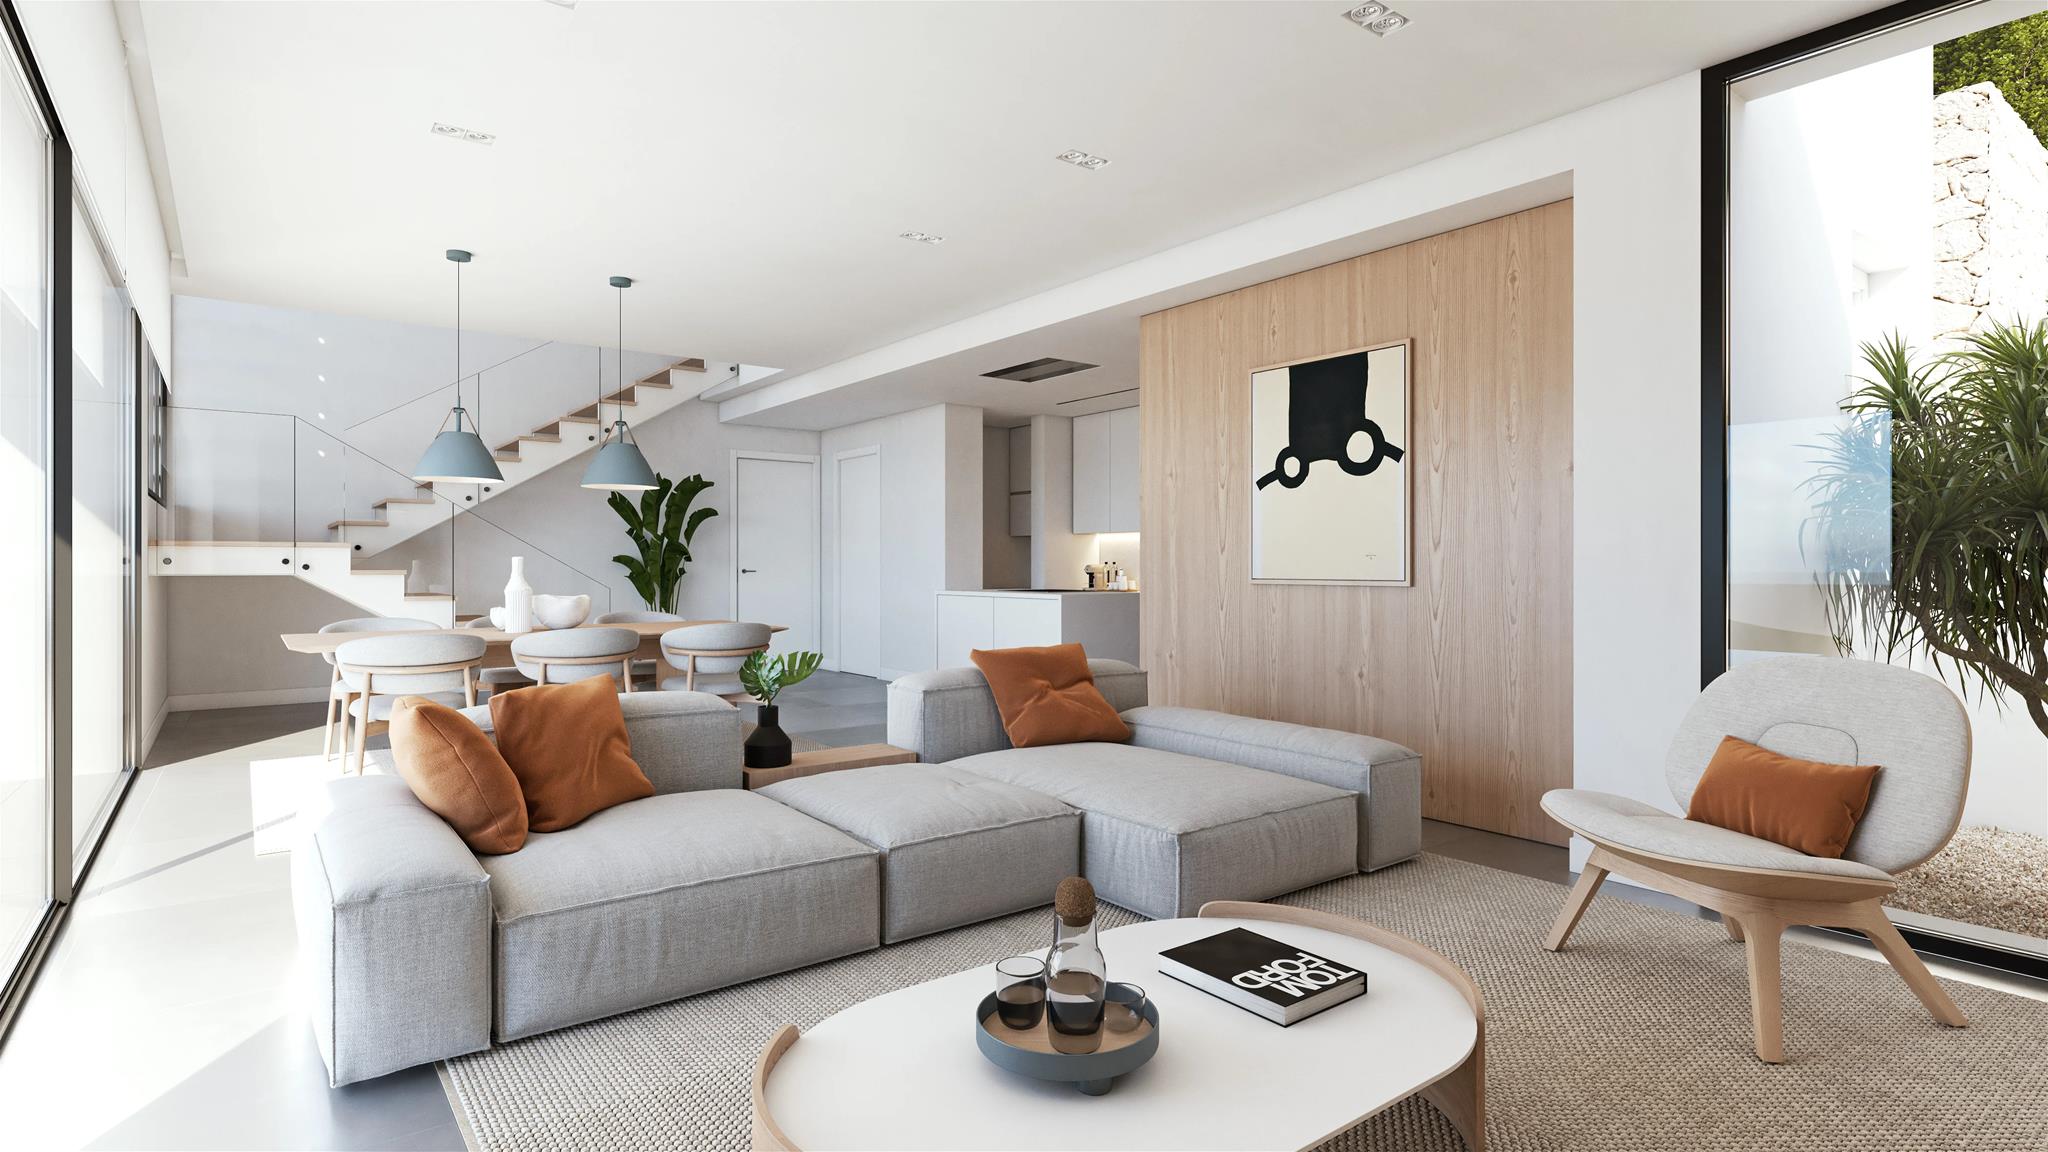
- Kitchen:American
- Constructed area:588 m2
- Year of construction:2028
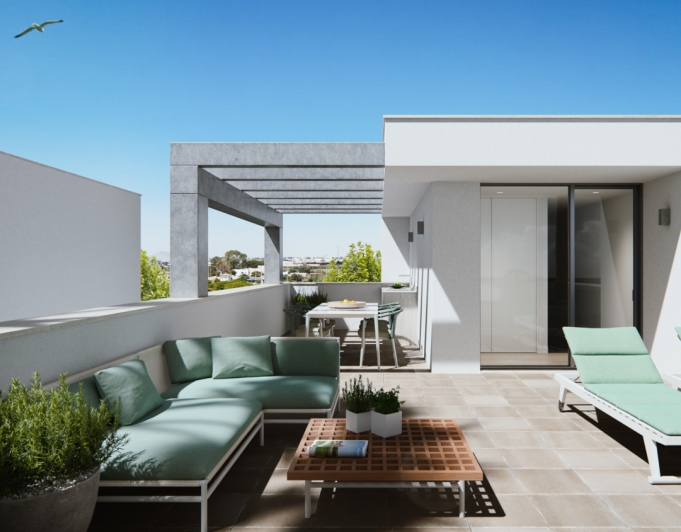
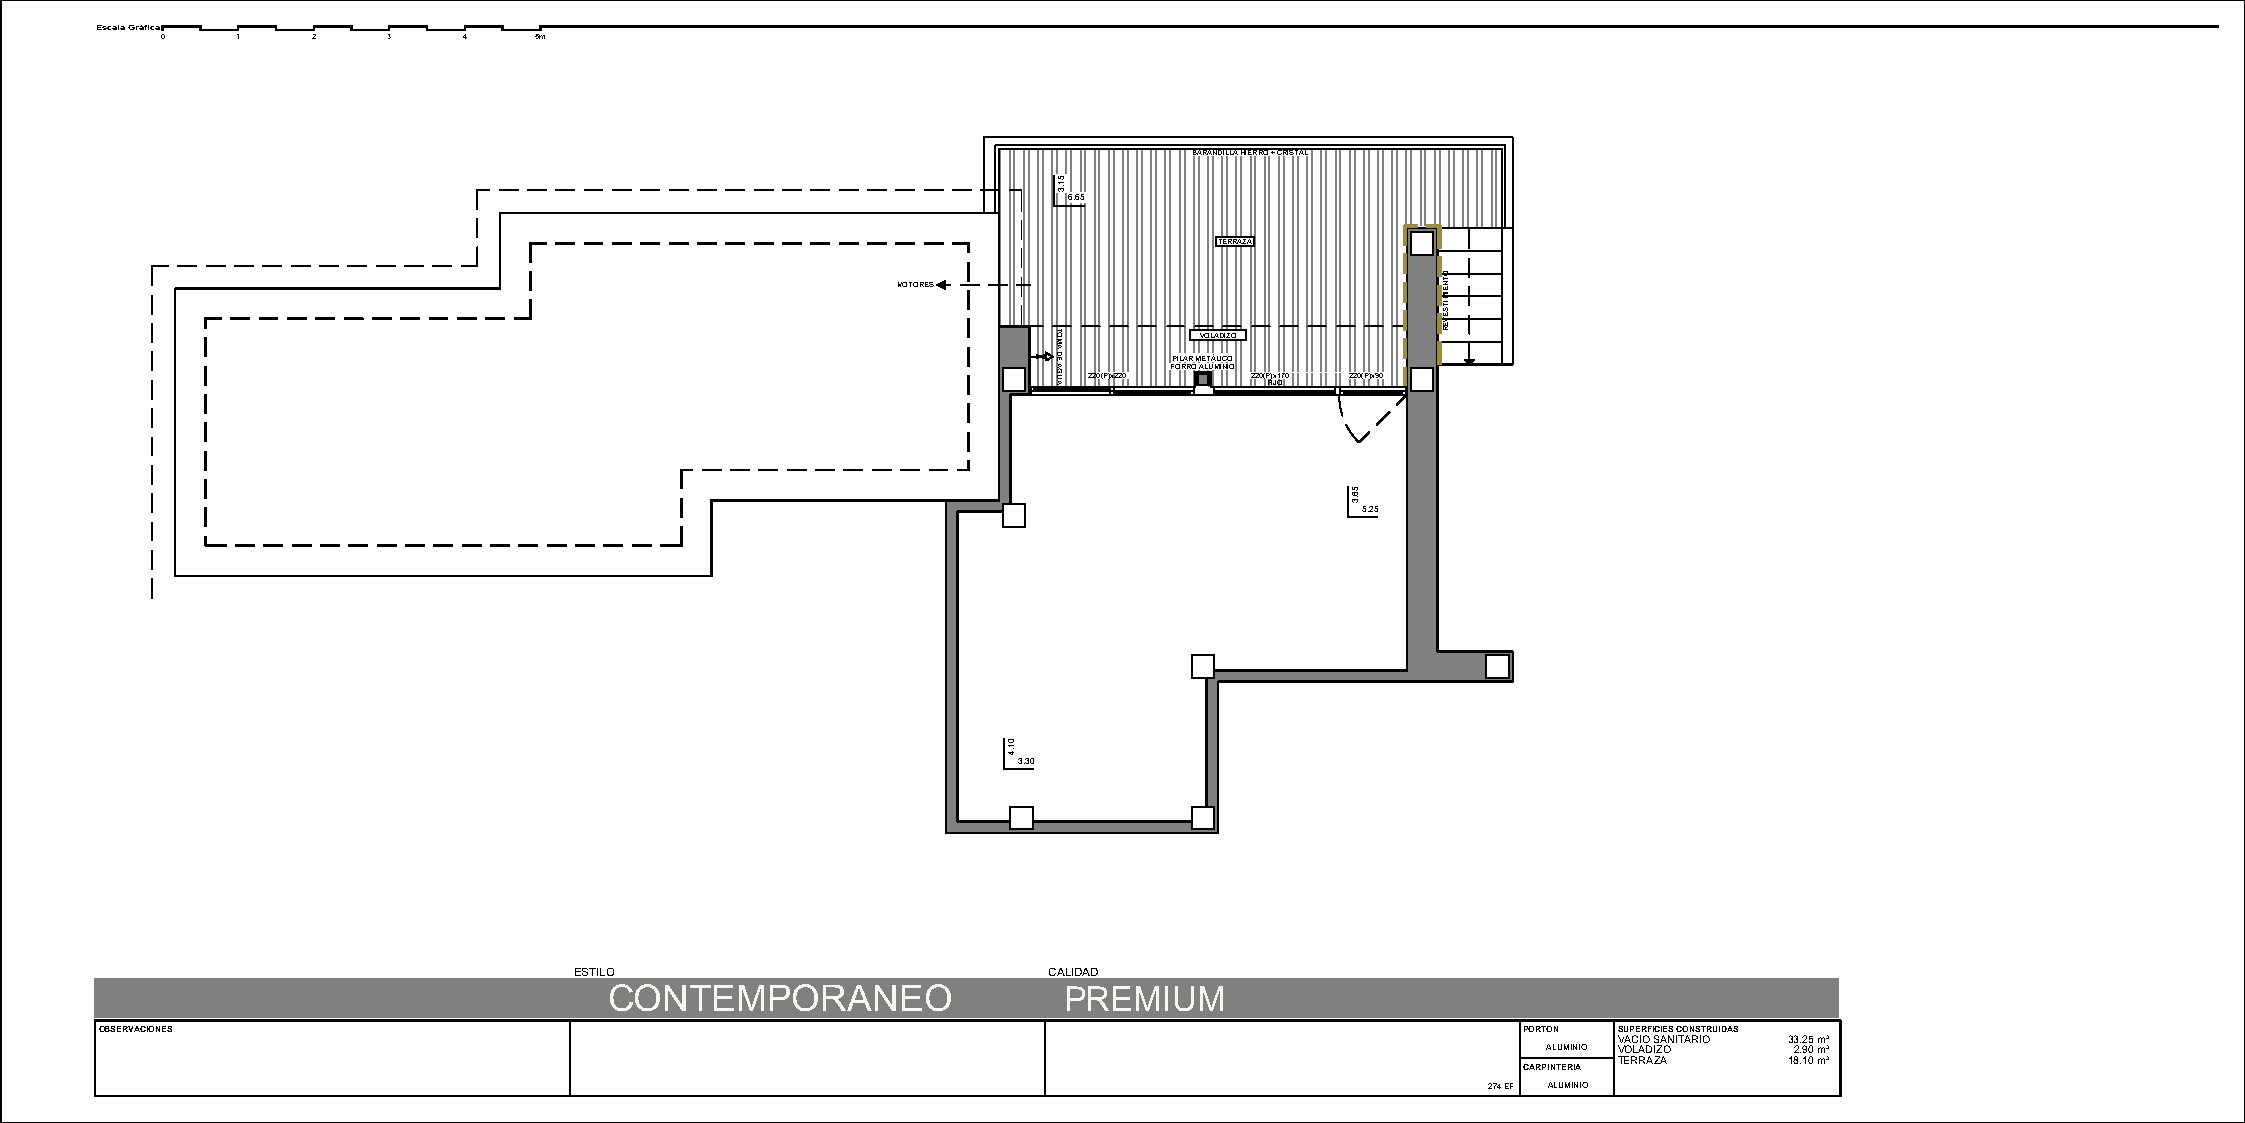
- Terrace:27 m2
- Floors:2
- Heating:Aerothermal energy
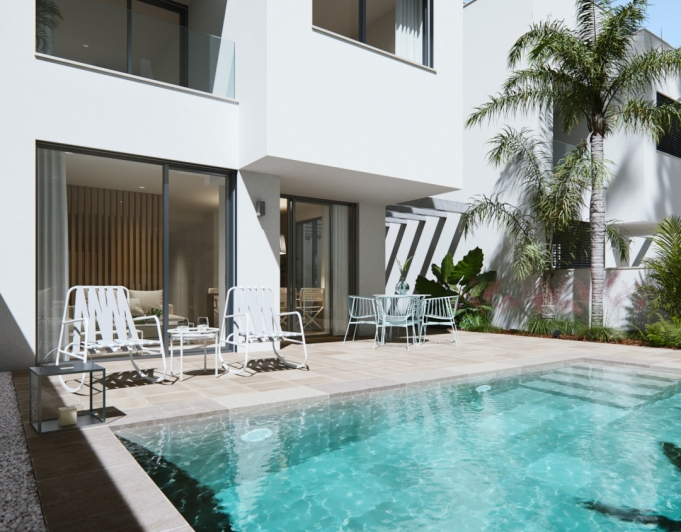
- Pool:Private
- Air conditioning:Duct-based
- Open terrace:Yes
- Covered terrace:Yes
- Parking:Yes
- Outdoor shower:Yes
- Double glazing:Yes
- Security door:Yes
- Fenced plot:Yes
- Orientation:Southwest
- Construction type:Modern
Approximate location
ENERGY CERTIFICATION SCALE
Consumption
Emissions kg CO2/m2 year
A
B
C
D
E
F
G
Mortgage simulator
*This information is subject to errors and is not part of any contract. The offer can be modified or withdrawn without prior notice. The price does not include the costs of the purchase.
Sending message...